Free estimate. Same-day reply.
Project notes

Renovation advice that starts with the work behind the finish.

Written and reviewed by the Home Reframe project team. These guides explain permits, scope, sequencing, and the questions worth settling before demolition, not just which finish is trending.

Close-up illustration of cabinet hardware and a stone counter edge

9 min read · Updated 2026-08-03

Toronto Renovation Permits: What Usually Needs One

Cabinet replacement is not the same permit question as removing a bearing wall or adding a basement apartment. Start with the work being changed, then confirm the approvals before demolition.

Read the guide
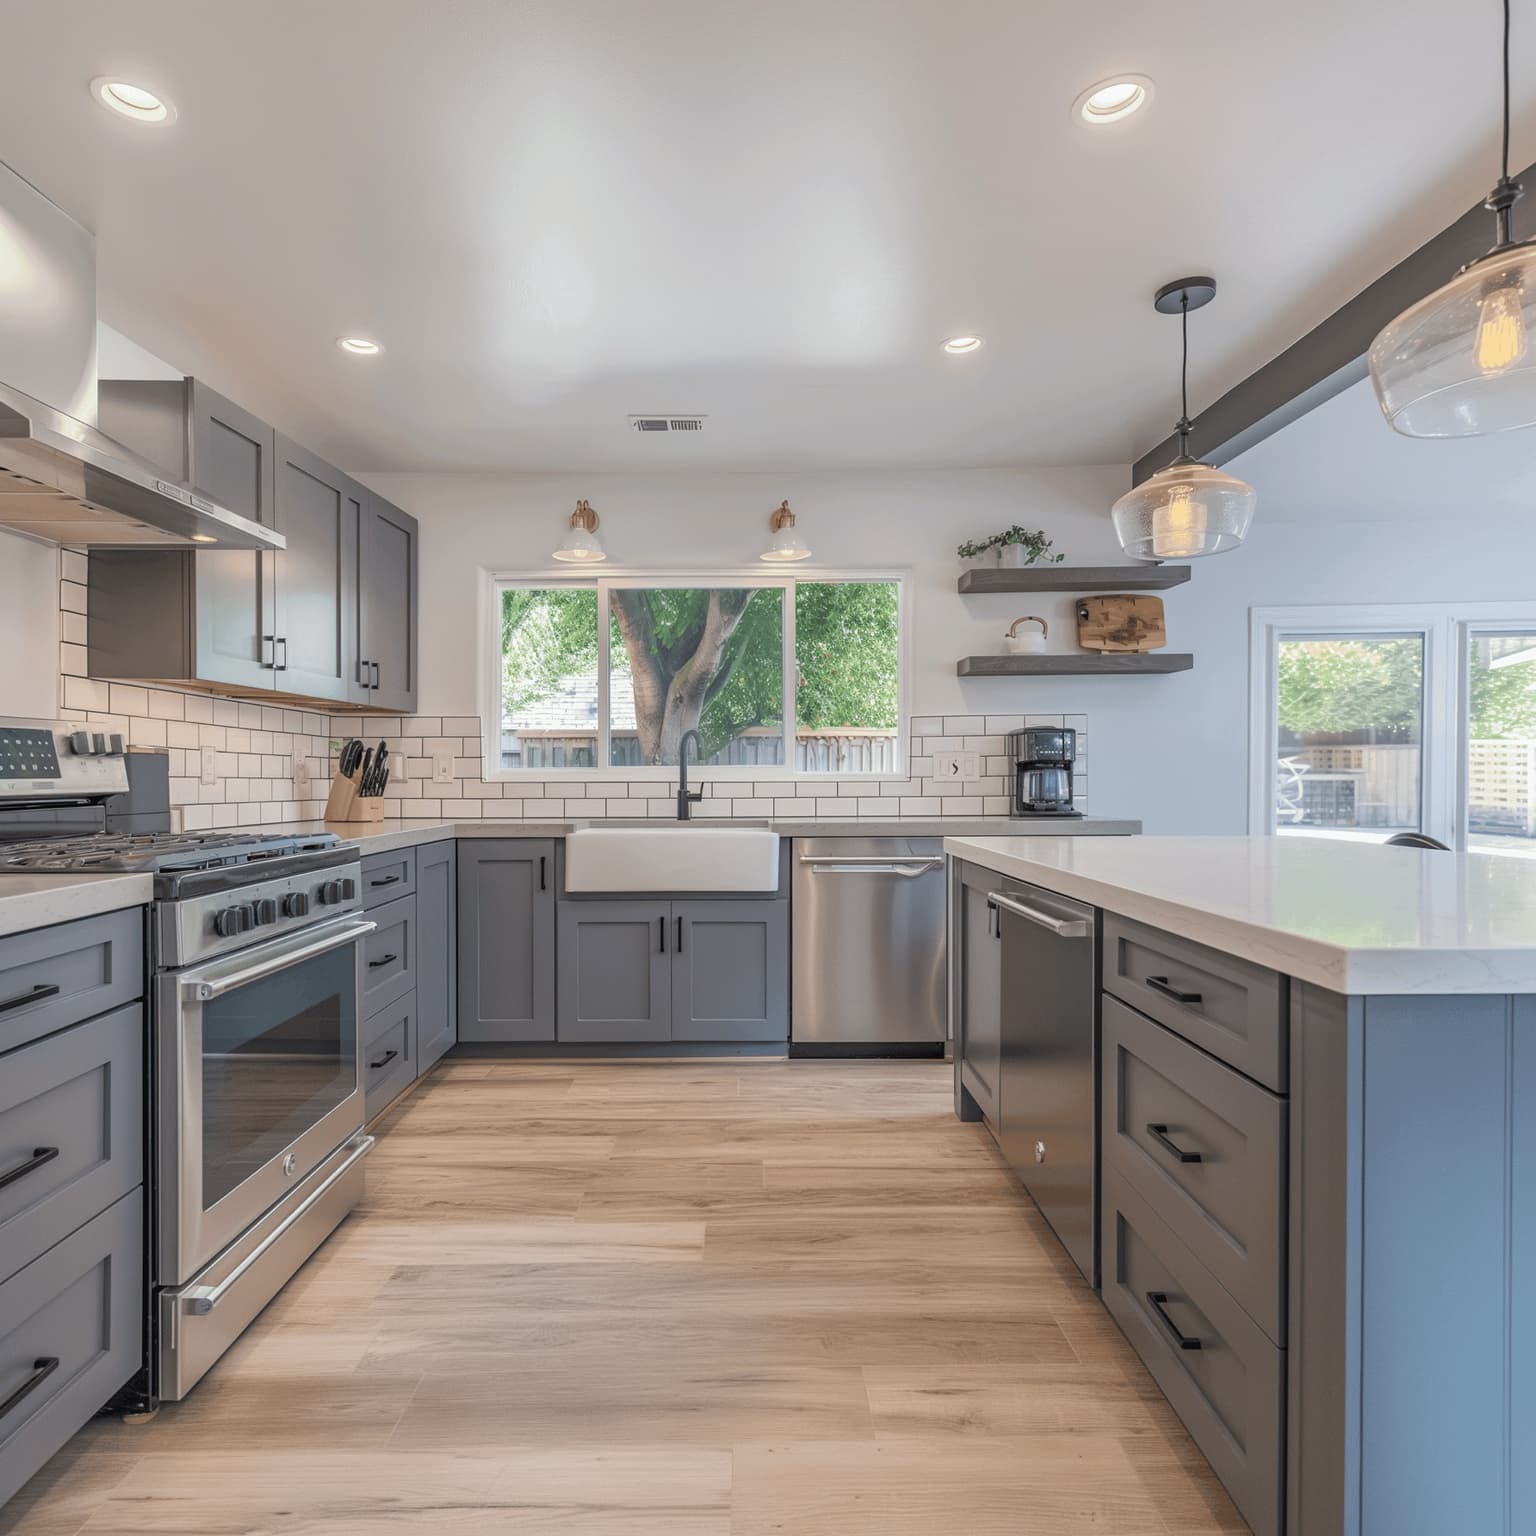
Grey shaker kitchen with a white quartz island, farmhouse sink and open shelving

10 min read · Updated 2026-08-03

Kitchen Renovation Cost in Toronto: Compare the Scope, Not One Number

Two kitchens with the same floor area can have completely different budgets. The useful comparison is what moves, what stays, what is custom, and what the written scope leaves out.

Read the guide
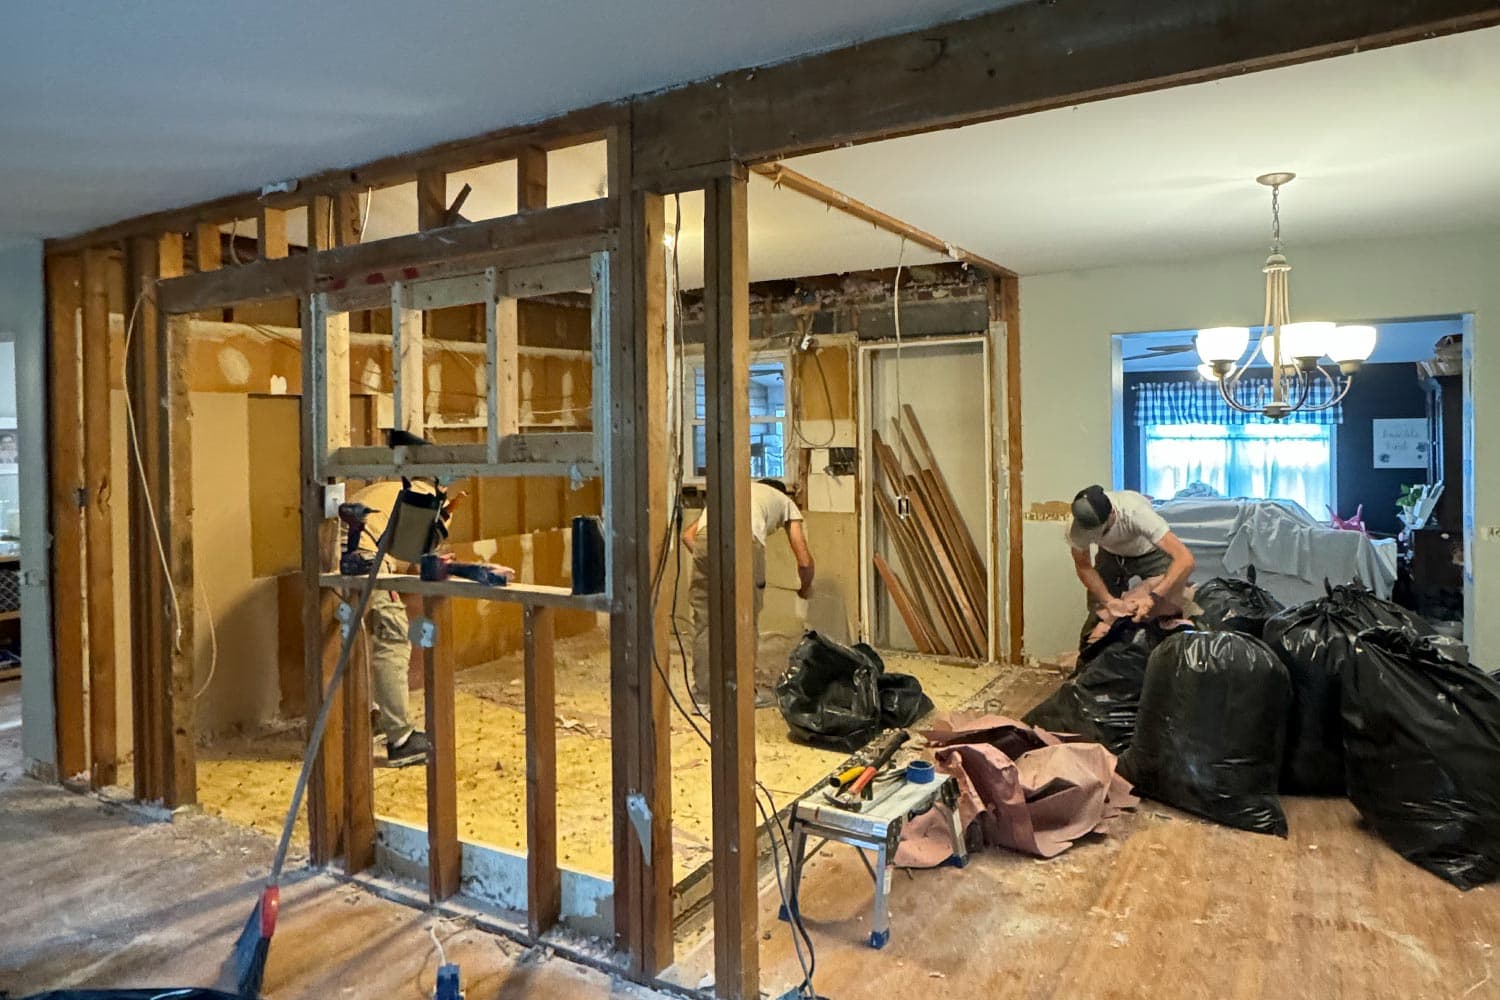
Kitchen gutted to the wall framing during a renovation

9 min read · Updated 2026-08-03

Renovating an Old Toronto House: The Problems Hidden Behind the Finish

Old houses are not automatically bad houses. They are houses with more history between the visible finish and the structure, often from several renovations done under different rules.

Read the guide
Close-up illustration of cabinet hardware and a stone counter edge

10 min read · Updated 2026-08-07

Toronto Renovation Contract Checklist: What Should Be in Writing

A renovation contract should describe the project you actually discussed, not just name the rooms and show one total at the bottom.

Read the guide
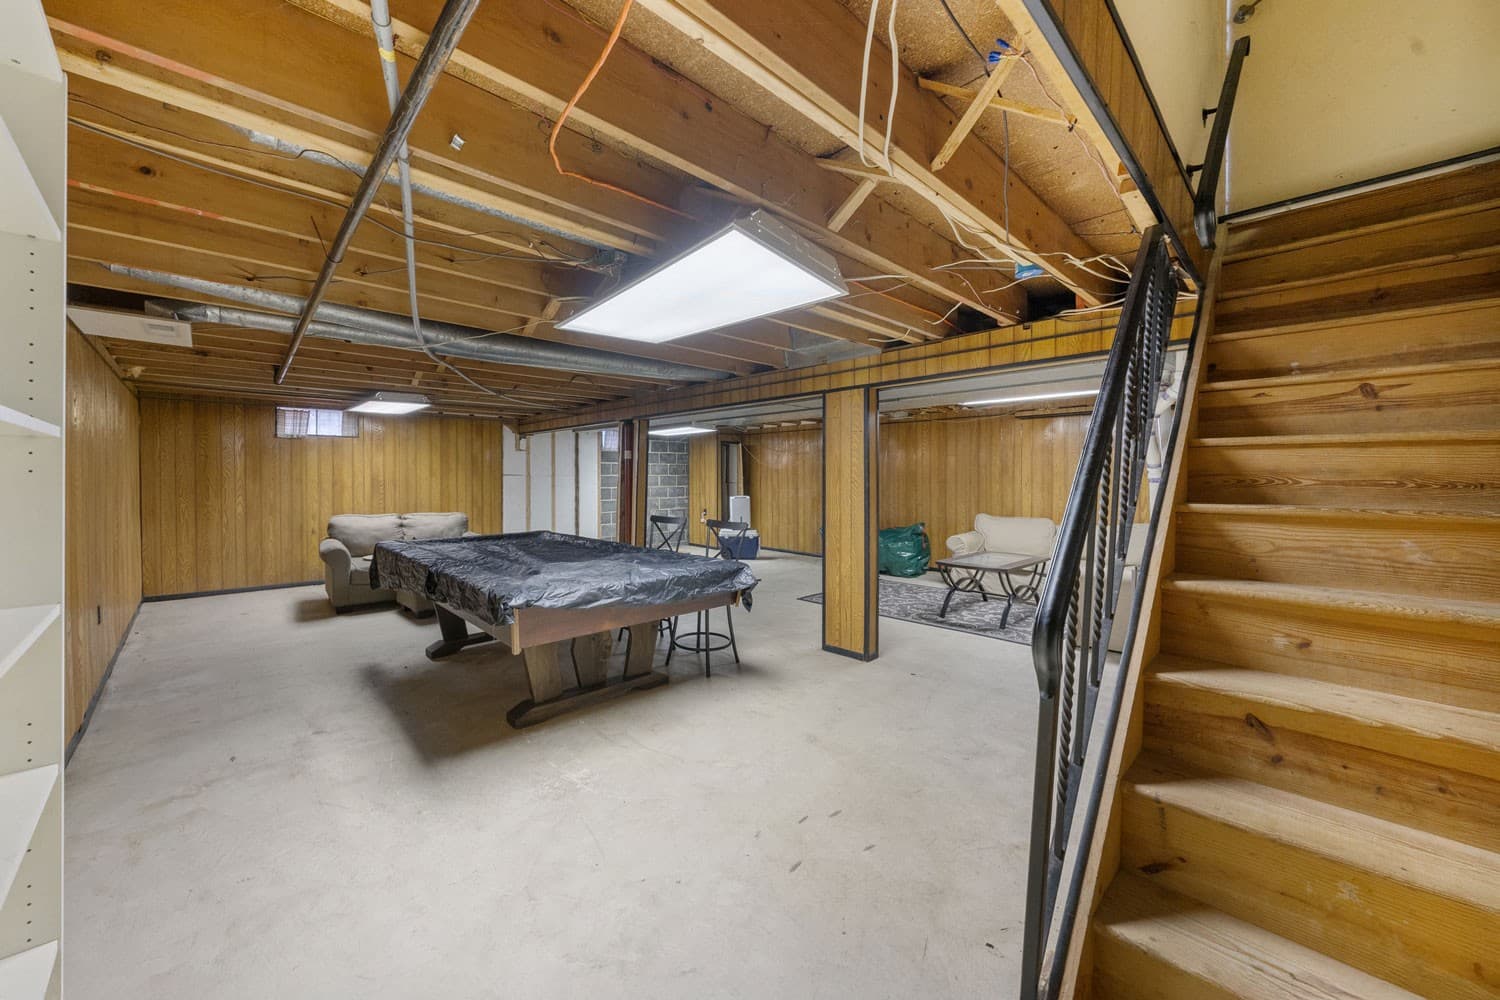
Unfinished basement with exposed joists, wiring and a wooden stair

11 min read · Updated 2026-08-11

Basement Underpinning in Toronto: What to Confirm Before Lowering the Floor

Underpinning is foundation work, not simply deeper excavation. The permit drawings, soil and adjacent footings, staged sequence, drainage, and finished basement plan need to agree before digging begins.

Read the guide
Kitchen gutted to the wall framing during a renovation

11 min read · Updated 2026-08-15

Removing a Load-Bearing Wall in Toronto: What Has to Be Planned First

The visible wall is only one part of the job. Before demolition, confirm the load path, permit drawings, temporary support, beam and post locations, foundations, hidden services, and inspection sequence.

Read the guide
Planning a project?

The useful conversation begins with your actual house.

Call (647) 559-5595