What's included
- Existing basement assessment
- Secondary-suite drawings
- Building permit coordination
- Fire separation & alarm planning
- Egress and natural-light review
- Plumbing, HVAC & electrical trades
- Moisture, insulation & sound planning
- Inspection and finish coordination
Confirm the existing house before drawing the suite
Ceiling height, stairs, windows, exits, foundation condition, moisture, drains, water service, electrical capacity, heating and ventilation, and the location of equipment all affect feasibility. We document these conditions and coordinate the qualified designer and trades needed for a permit-ready plan. A layout should not be sold as “legal” before the building has been assessed against the applicable requirements.
Life-safety work comes before finishes
Fire separation, interconnected alarms, protected service penetrations, exits, and safe access are not decorative upgrades. Plumbing and drain work, electrical permits, heating and ventilation, and any structural changes also need the correct review. The exact requirements depend on the building and proposed design, so we follow the approved documents and inspections rather than a one-size checklist copied from another house.
Moisture and sound deserve their own plan
Basements are below grade and should be evaluated for water entry, damp materials, foundation conditions, and appropriate insulation before they are closed. A second unit also puts bedrooms, living space, plumbing, and mechanical equipment close to the household above. Thoughtful wall and ceiling assemblies, service routing, doors, and floor finishes can improve privacy, but performance depends on the entire assembly rather than one product label.
Inspections are milestones, not paperwork at the end
Rough-in and construction work must remain accessible for the inspections that apply. Closing walls too early can create demolition and delay. We organize the sequence around approved drawings, required permits, trade work, inspections, drywall, cabinetry, flooring, fixtures, and final completion so compliance is verified while the relevant work can still be seen.
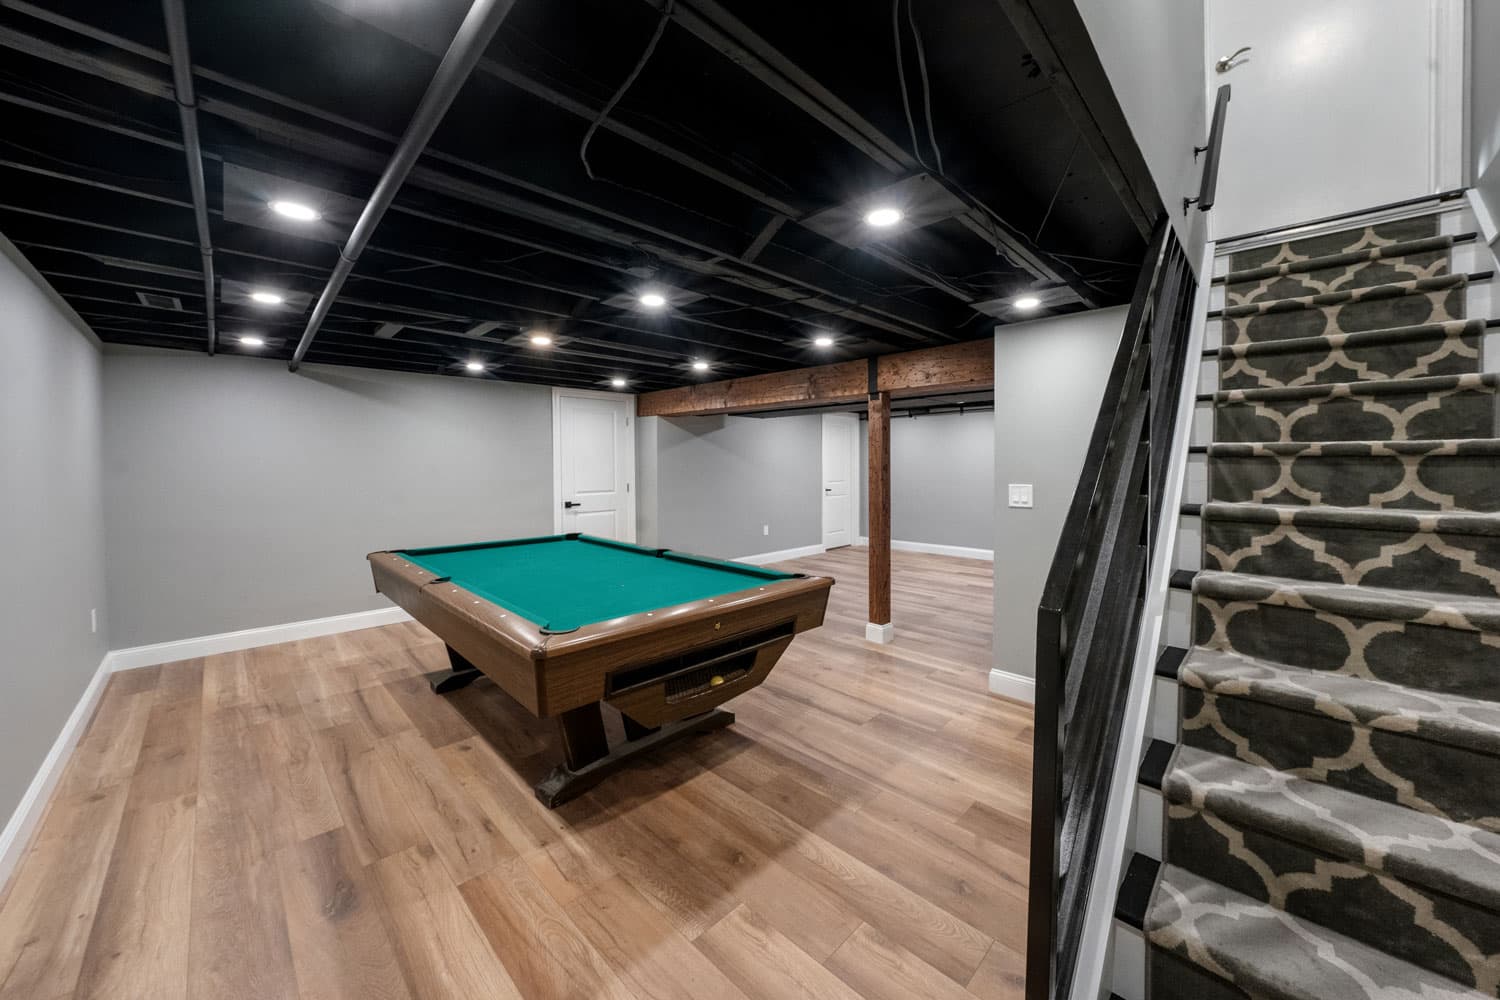
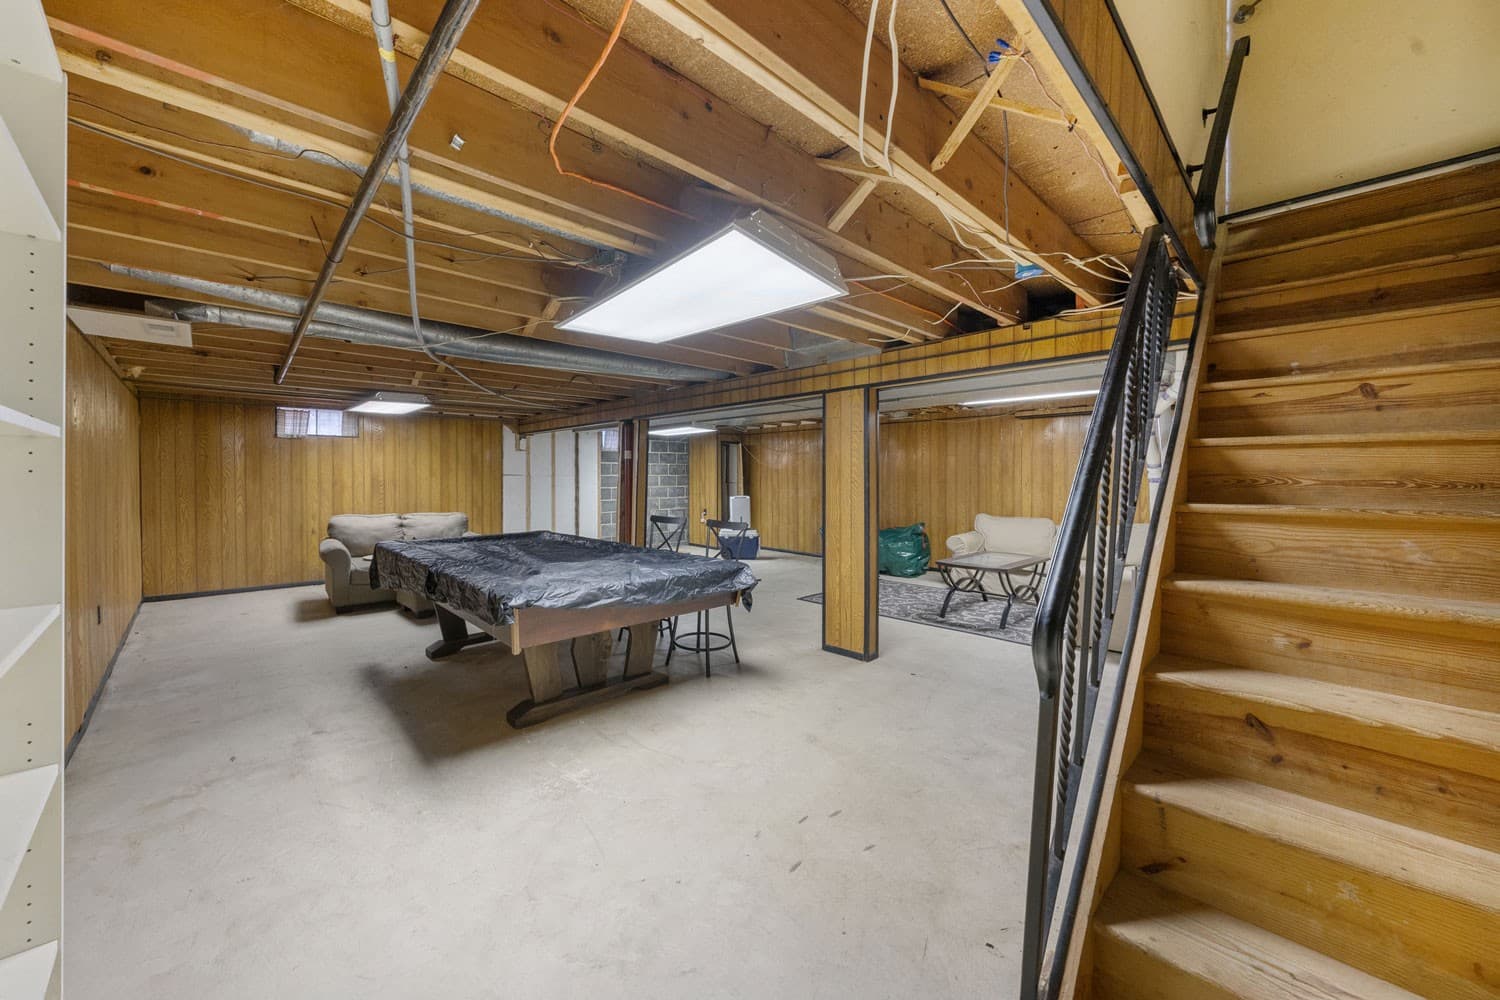
Before & after
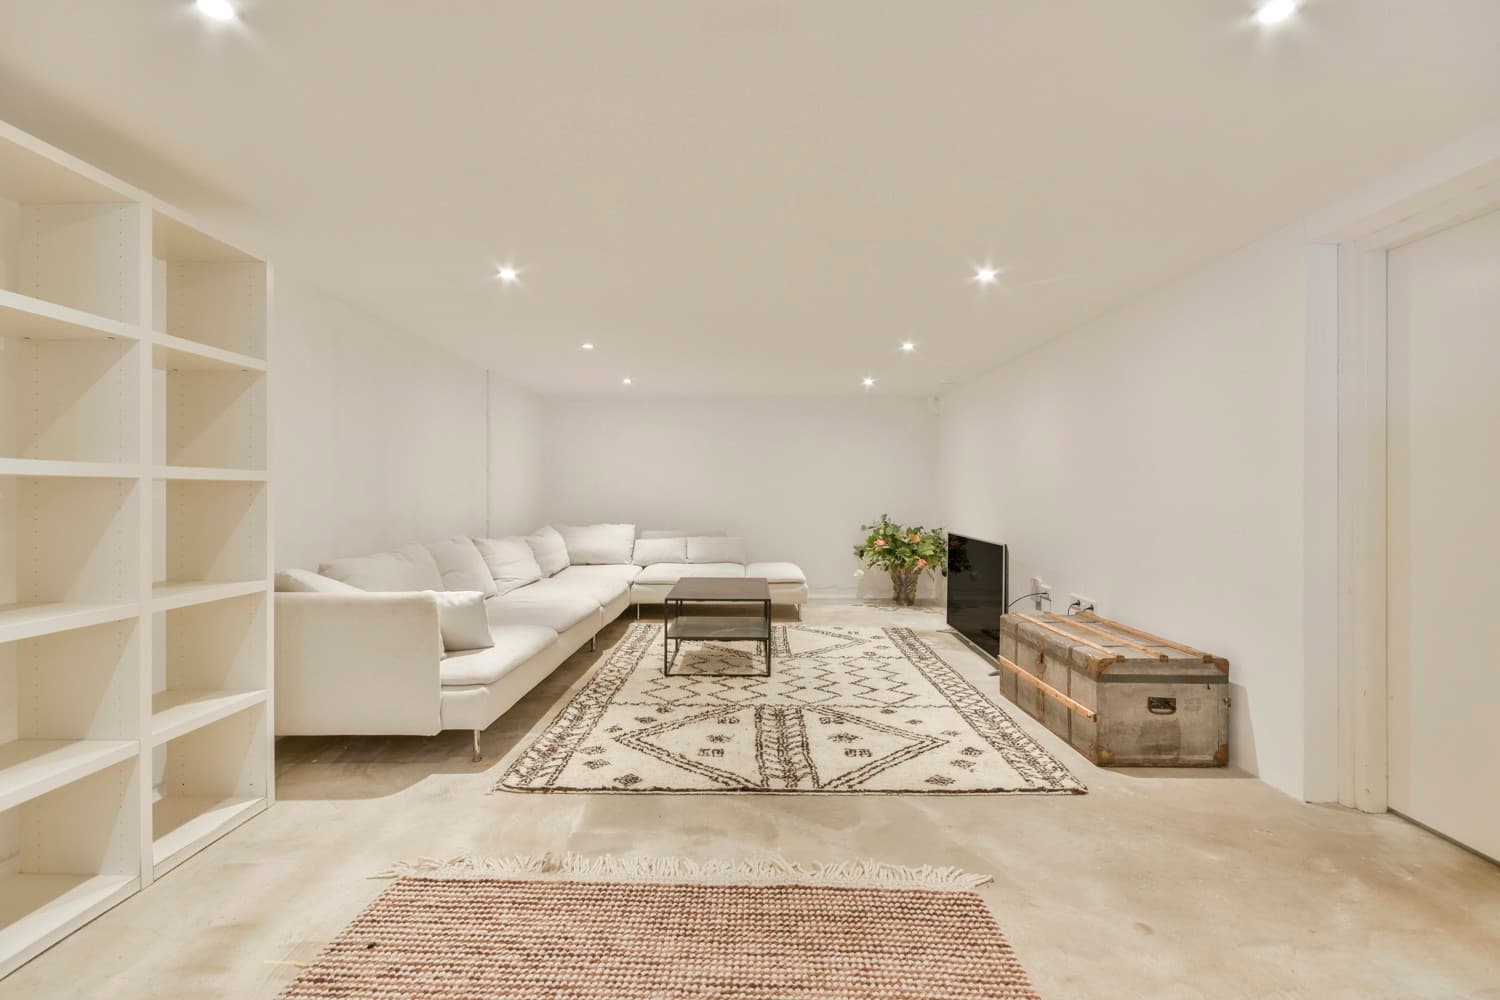
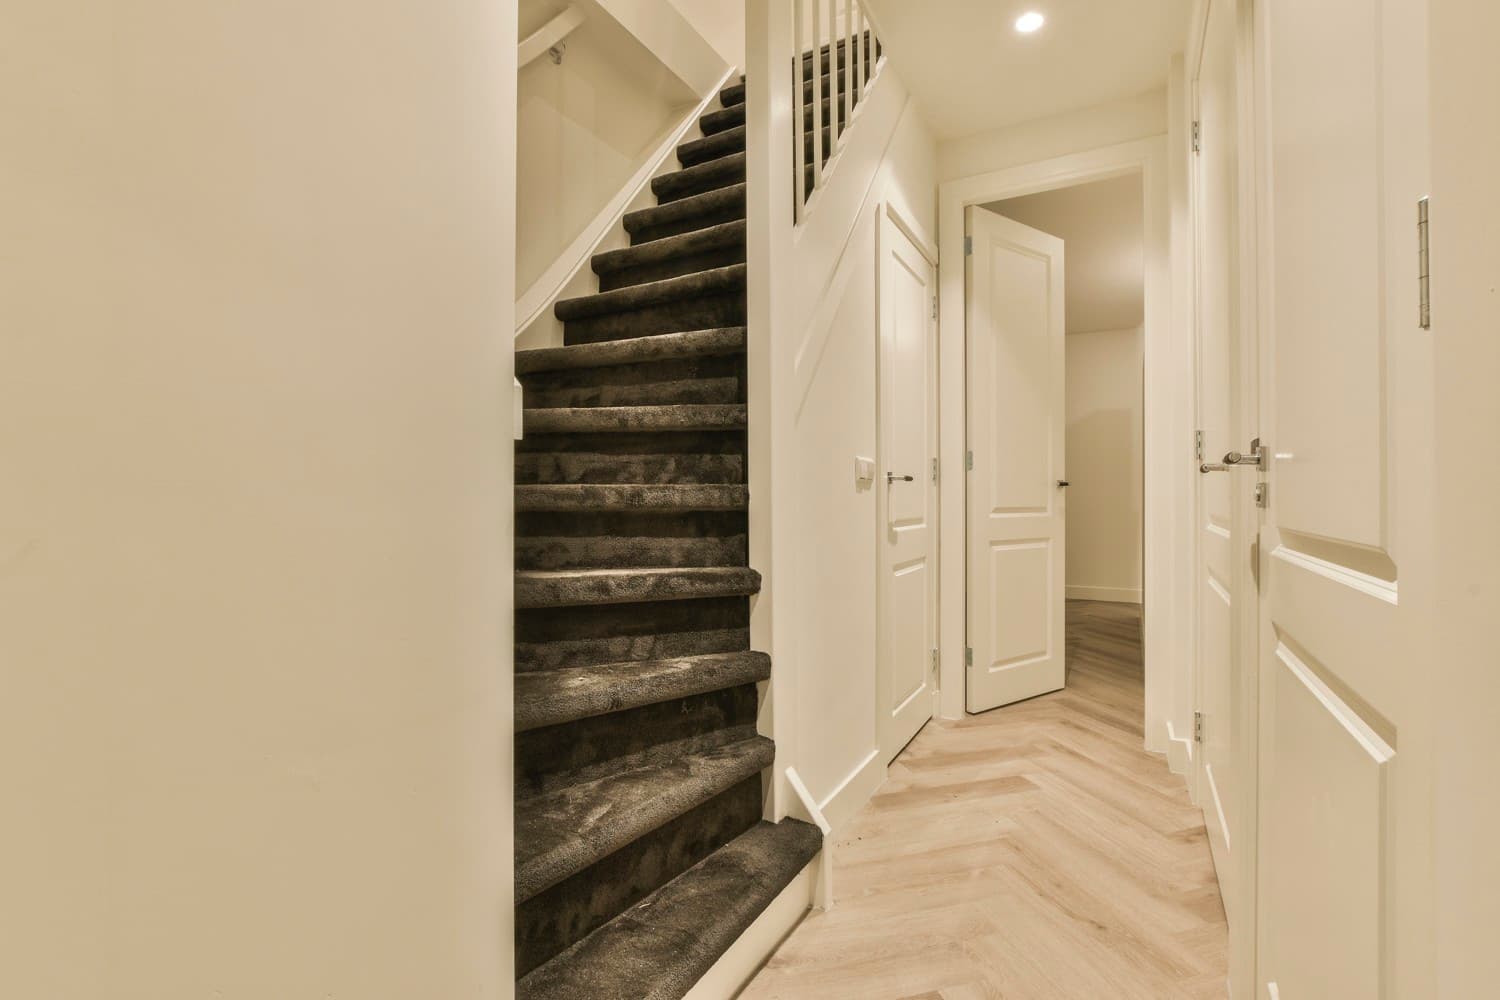
Before-and-after photos from our own renovation projects.