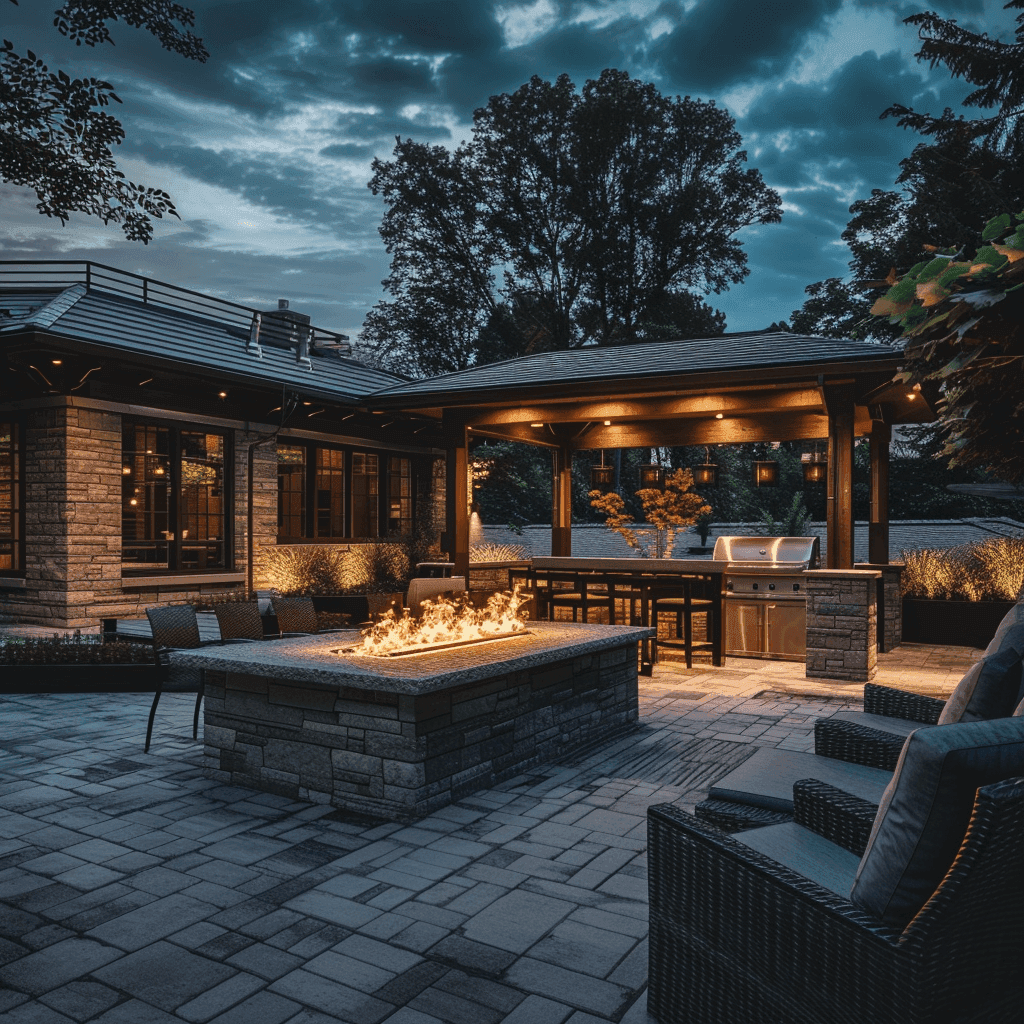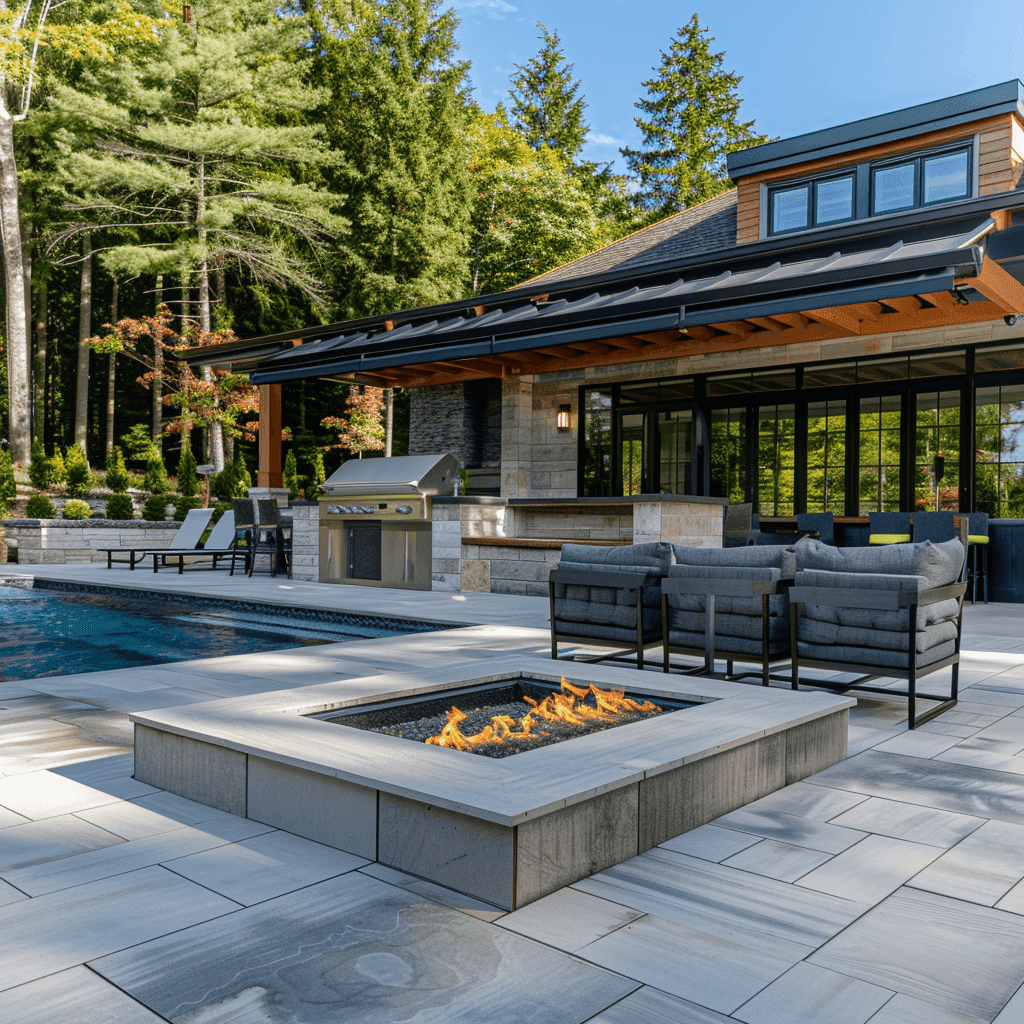
What's included
- Site measurement and outdoor-use plan
- Survey, zoning and permit coordination
- Footings, posts, beams and joist framing
- Ledger, flashing and water-management details
- Stairs, landings and guard planning
- Pressure-treated, cedar and composite options
- Lighting and outdoor-kitchen coordination
- Inspection, cleanup and final walkthrough
Start with how the deck must work in the yard
A useful deck needs a clear reason for its size and shape. We measure the house, doors, grade changes, property edges, existing hardscape, utilities, trees, sheds, pools, and the route from the street to the work area. Then we plan practical zones for a table, grill, seating, stairs, and circulation rather than filling the maximum available footprint. A tight Toronto lot may benefit from one simple level and carefully placed stairs; a deeper GTA yard may support separate dining and lounging areas. The layout is tested with realistic furniture and walking space before structure and material quantities are fixed.
Confirm zoning and the permit path before final pricing
Permit requirements depend on the proposed deck, its height, attachment, role as an exit, and other property conditions. The City of Toronto says a deck more than 60 centimetres above ground requires a building permit, while some uncovered low platforms may not if they meet the listed conditions; zoning rules still apply. We review the proposed height, setbacks, lot coverage, access, tree conditions, and whether outside approvals or qualified design are needed before construction. Where a permit applies, the scope states who prepares the drawings, submits the application, responds to review comments, and coordinates inspections.
Build the drawings around real site information
Toronto’s current deck application guide calls for scaled construction drawings and a site plan. Depending on the project, the package can need property lines and setbacks, grade information, footings and frost protection, posts, beams, spans, stairs, guards, parking and landscape conditions, and a tree declaration. A current survey or reliable property information can be important when the deck sits near a lot line or easement. We organize the measure-up and design information around the actual yard so the estimate, permit set, and construction crew are working from the same footprint instead of three slightly different versions of the project.
Treat the framing as a complete load path
Deck boards are the visible surface, but performance begins with the support below. Footing locations and frost protection, posts, beams, joists, connections, blocking, stair support, and lateral stability must work together for the approved geometry. Grade and access affect how excavation, concrete, equipment, and material reach the backyard. Existing patios, retaining conditions, roots, buried services, or disturbed soil may also influence the practical construction plan. We define the structural assembly before finish selections dominate the conversation, and we stop for the appropriate review if excavation exposes a condition that does not match the available site information.
Protect the connection between the deck and the house
An attached deck concentrates water and structural work at the wall of the home. The ledger, fasteners, flashing, cladding transitions, door sill, rim area, and drainage path need to be considered as one detail rather than patched after framing. Some properties are better suited to a freestanding approach based on the existing wall, foundation, access, or design. We review that interface early and identify any exterior repair that falls outside the deck scope. Water should shed away from vulnerable assemblies, and the finished deck elevation must work with door clearance, surface drainage, stairs, and the yard below.
Plan stairs and guards as part of the layout
Stairs can consume more yard space than expected and can change how people move between the house, deck, lawn, side passage, and gate. Their location should be settled before framing, along with landings, headroom where relevant, and safe transitions to grade. Guards and handrails must be coordinated with deck height, stair geometry, openings, posts, gates, privacy features, and the chosen finish system. We draw these elements into the project instead of treating them as accessories at the end. That makes the footprint more realistic and helps prevent a railing post or stair run from colliding with furniture, windows, utilities, or a planned outdoor kitchen.
Choose decking for maintenance, detailing and use
Pressure-treated wood, cedar, and composite decking have different appearance, maintenance, heat, fastening, trim, and budget implications. The right choice depends on sun exposure, shade, nearby trees, traffic, how the deck will be cleaned, and the details the homeowner values. Board layout, picture framing, stair treads, fascia, skirting, ventilation below the deck, and access to utilities should be resolved with the material rather than improvised during installation. We can also coordinate lighting, outlets, and an outdoor kitchen within the broader project, using the appropriate qualified trades where regulated connections are part of the scope.
Compare deck proposals by scope, not square footage alone
Two decks with the same surface area can require different site work, footings, framing, stairs, guards, access, permits, demolition, drainage details, and finish material. A useful proposal identifies the design and permit responsibility, structural assembly, decking and trim, stair and guard system, known removals, waste, site protection, cleanup, inspections, allowances, and exclusions. Ontario consumer guidance says home-renovation contracts over $50 must be in writing and recommends documenting changes. We provide a written, itemized scope after reviewing the property so the price can be understood against the work it includes and the conditions that could require an approved change.
Related renovation resources
Outdoor kitchen contractors Toronto
Coordinate the deck with cooking, utilities, counters, lighting, and seating.
Read moreHome additions Toronto
Plan a larger indoor-outdoor renovation as one structural and finish scope.
Read moreToronto renovation permit guide
Review the approval questions that commonly affect Toronto renovation projects.
Read morePlanning references
- City of Toronto: Decks and porches permit guide
- City of Toronto: When do I need a building permit?
- Ontario: Your rights when starting home renovations or repairs
Requirements can change. Confirm the current rules for the property and proposed scope before work begins.