Renovating an Old Toronto House: The Problems Hidden Behind the Finish
Old houses are not automatically bad houses. They are houses with more history between the visible finish and the structure, often from several renovations done under different rules.
Written and reviewed by the Home Reframe project team.
Published 2026-08-03 · Updated 2026-08-03 · 9 min read
01
Old does not mean defective; concealed means uncertain
A century house can have straight structure and updated services. A much newer house can contain a rushed renovation. Age tells us to investigate; it does not tell us what we will find. The uncertainty comes from finishes covering framing, wiring, plumbing, insulation, water paths, and earlier alterations.
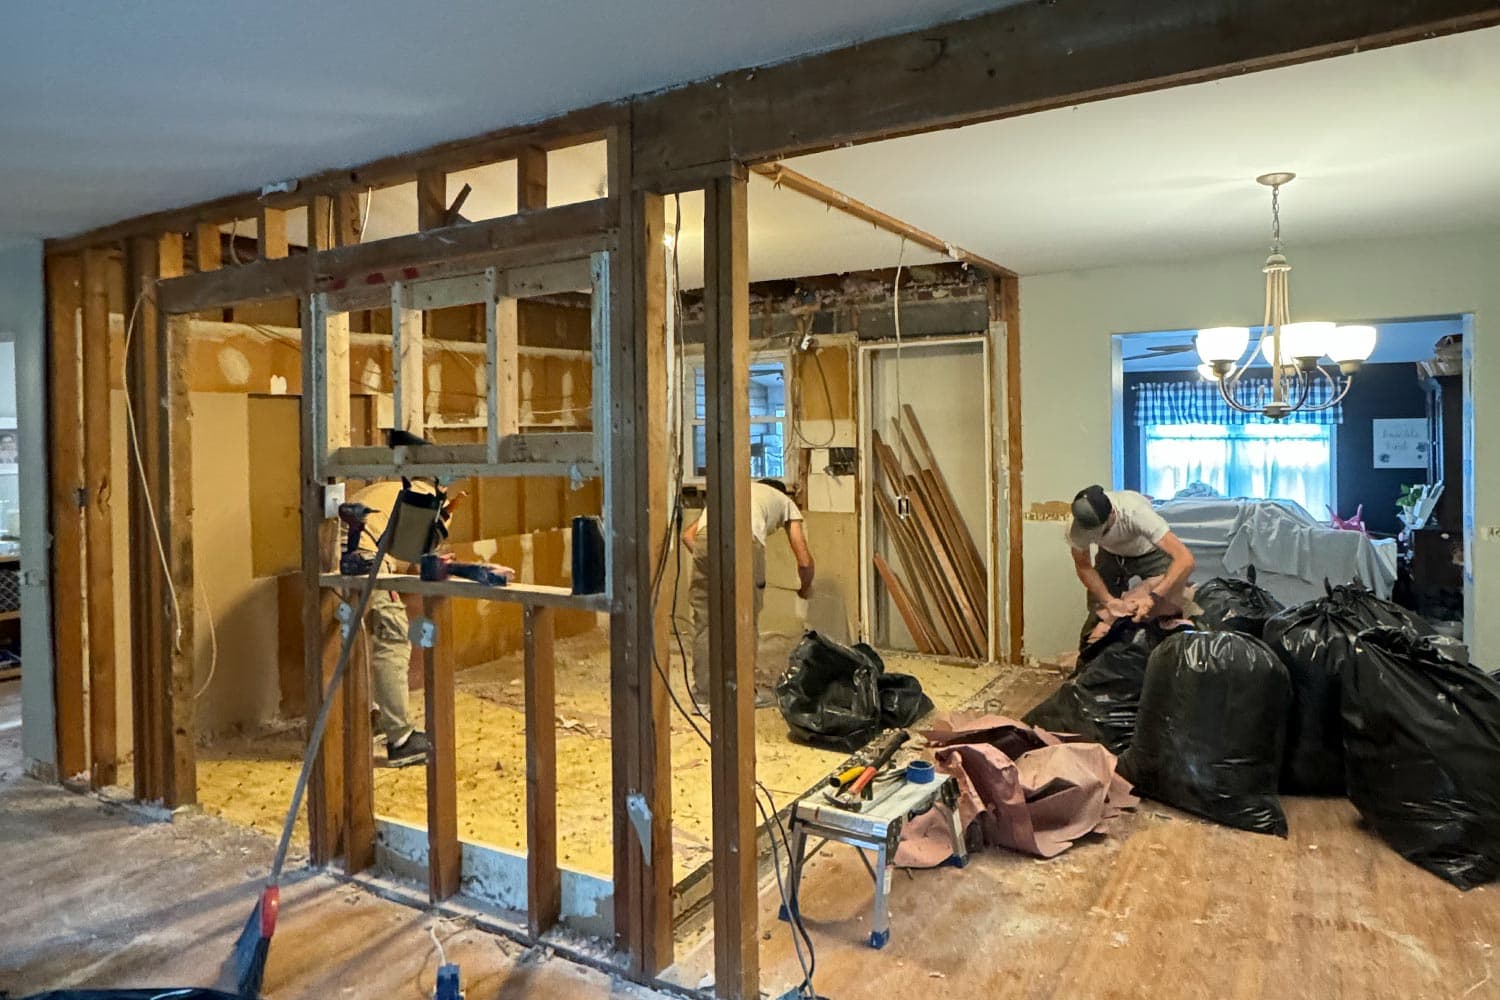
Before pricing a major renovation, we review accessible electrical panels, plumbing and mechanical areas, basement and attic conditions, visible movement, moisture signs, previous permits where available, and the relationship between walls and structure. Some questions can only be answered after controlled demolition, so the contract needs a clear concealed-condition process.
02
Walls may carry load even when they look ordinary
Toronto semis and detached houses often have renovations layered over original framing. Ceiling direction, posts, beams, foundations, roof structure, and walls on floors above all matter when assessing an opening. A wall should not be declared non-load-bearing because it is thin or because a neighbouring house removed something similar.
Where structure changes, we coordinate the required design and engineering before demolition. Temporary support, beam bearing, service conflicts, fire separations, and the finish transition around the new opening are part of the project, not details to solve after the wall is gone.
03
Electrical history can be visible in several generations at once
An older house may contain newer copper circuits beside older wiring methods, an undersized or crowded panel, ungrounded devices, hidden junctions, or past DIY alterations. Visible receptacles do not show the full route behind walls. Electrical work should be assessed and completed through the appropriate licensed contractor and Electrical Safety Authority process.
A renovation is often the practical time to plan appliance loads, lighting, smoke and carbon-monoxide alarms, bathroom and kitchen circuits, data, and future use. That plan should be coordinated before drywall and cabinetry, not assembled outlet by outlet during finishing.
04
Plumbing and drains can limit the layout
Old galvanized supply, cast-iron or clay drainage, low-slope branches, inaccessible cleanouts, and previous fixture moves can affect what is practical. Moving a kitchen or adding a bathroom is not just a matter of reaching the nearest pipe; drainage slope, venting, structure, ceiling impact below, and service capacity matter.
Where the renovation exposes aging or questionable sections, we discuss whether replacement belongs in the current scope. Closing a known vulnerable line behind new tile or custom cabinetry can save money today and make the next failure far more expensive.
05
Moisture leaves patterns even when the room is dry today
Efflorescence, staining, peeling paint, softened wood, musty odour, patched foundation areas, and darkened roof sheathing can point to past or ongoing water movement. The source might be grading, drainage, roofing, plumbing, condensation, or an earlier event. Finishes should not be used to hide the pattern before the cause is understood.
Basement and exterior-envelope work needs a water-management approach appropriate to the building. Interior finishes are selected only after the underlying condition and material compatibility have been reviewed.
06
Party walls and attached homes require neighbour-aware planning
In semis and rows, vibration, shared or adjacent assemblies, access, dust, noise, fire separation, and water paths can affect more than one household. Work near a party wall should be designed and sequenced carefully, with property and professional boundaries confirmed before anyone assumes access or structural rights.
Good planning includes protection, working hours, deliveries, waste removal, and communication. A renovation can be technically correct and still create avoidable conflict if the site plan ignores how close Toronto homes are to one another.
07
Use a controlled contingency, not fear
“Old houses always double in cost” is not a planning method. Document known conditions, investigate where practical, price the defined scope, identify genuine unknowns, and agree on how discoveries will be photographed, assessed, priced, and approved. That turns uncertainty into a process.
The goal is not to replace every old component. It is to avoid spending heavily on new finishes while leaving a known structural, moisture, electrical, or plumbing problem trapped behind them.
Official references checked for this guide
- City of Toronto: Building permit requirements
- Electrical Safety Authority: Renovation safety
- Ontario: Consumer rights for renovations and repairs
This is general renovation information, not legal, engineering, architectural, code, or electrical advice. Requirements and fees change. Confirm the current path for the property with Toronto Building and the qualified professionals responsible for the work.