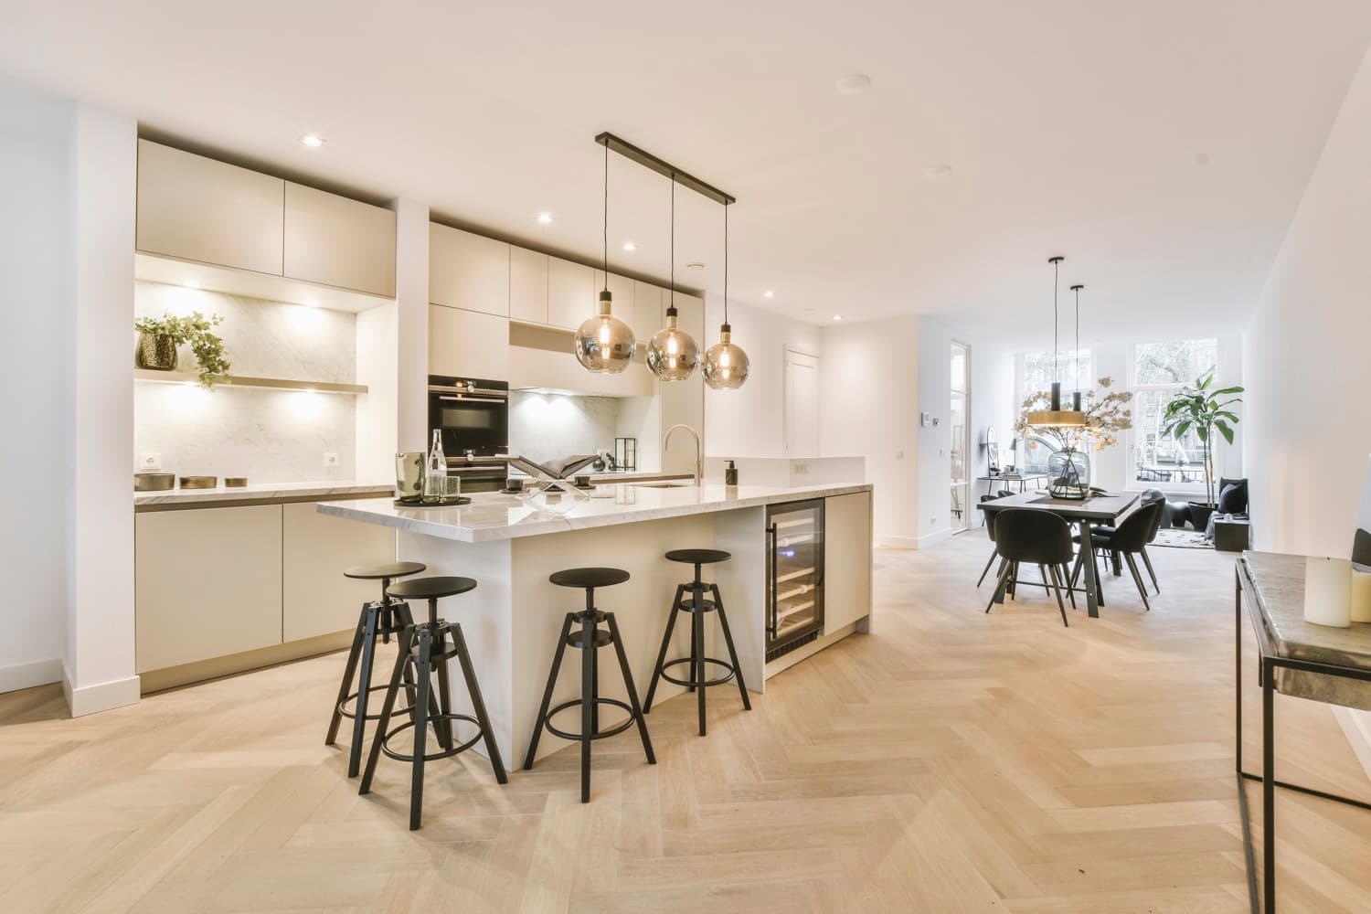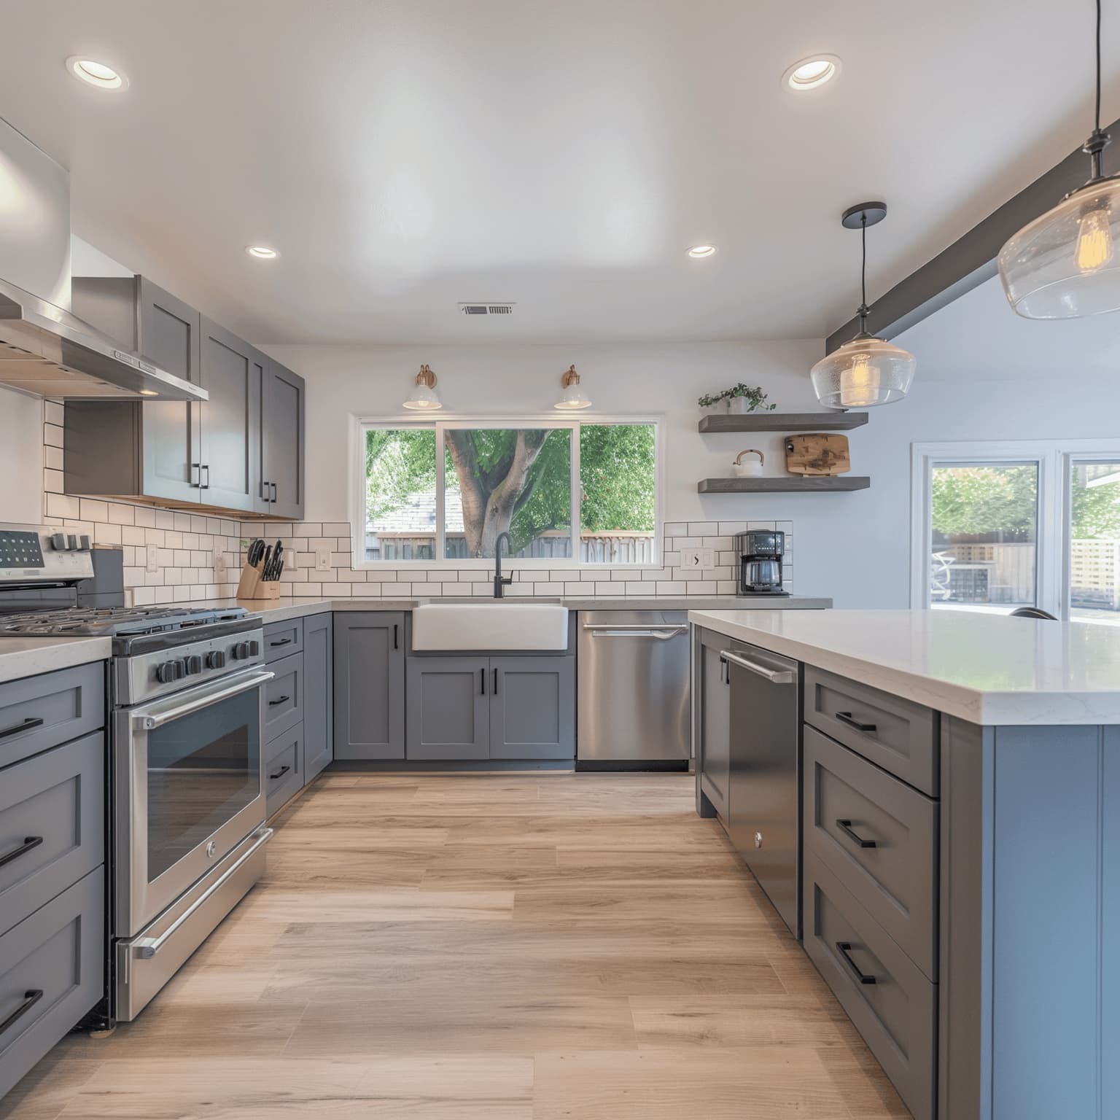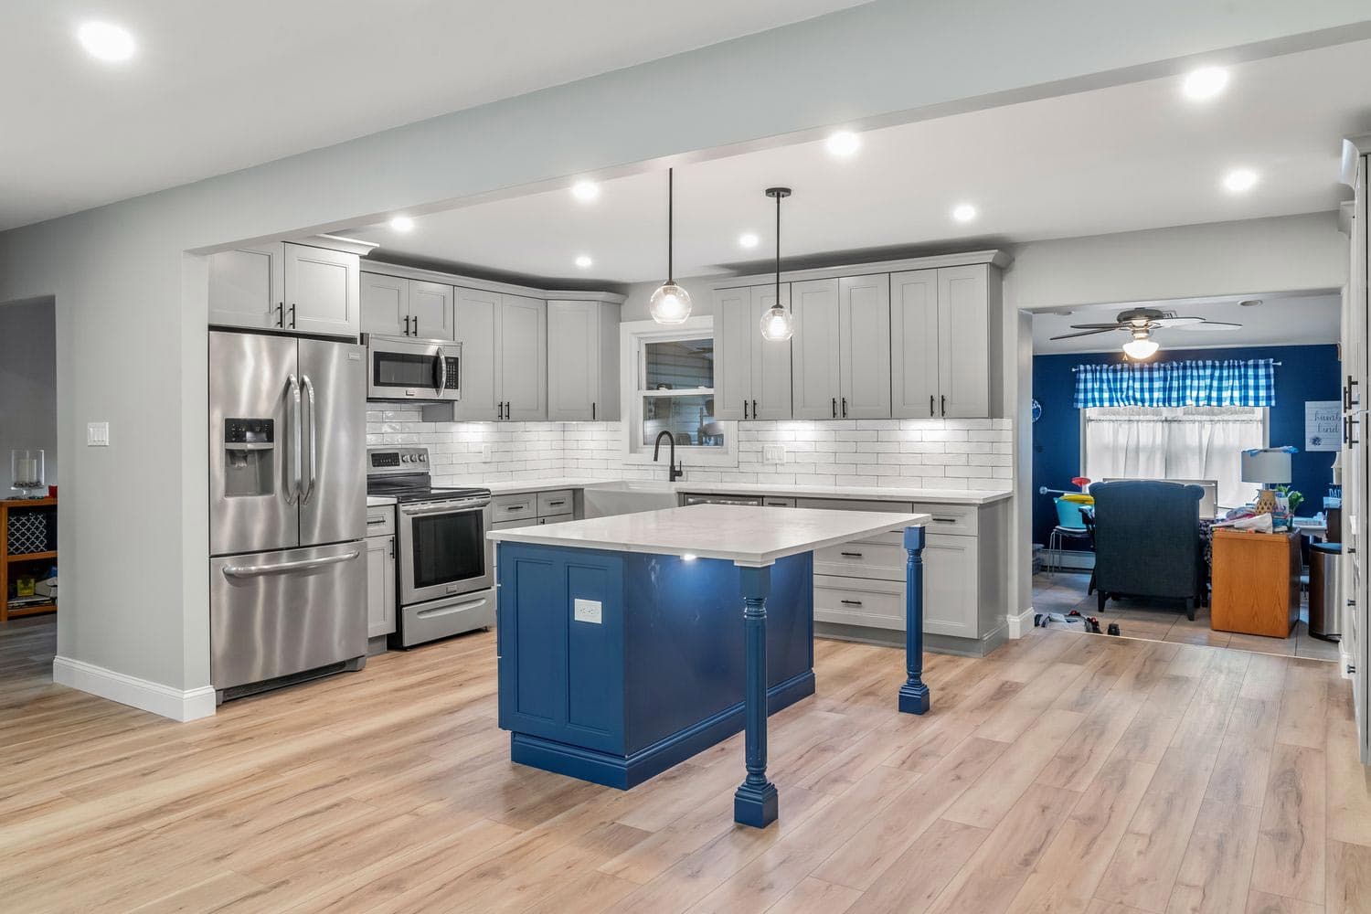
What's included
- Existing wall and load-path assessment
- Structural design coordination
- Toronto permit drawing coordination
- Temporary support and site protection
- Beam, post and connection installation
- Electrical, plumbing and HVAC rerouting
- Structural and trade inspection sequence
- Drywall, flooring, trim and paint repair
Confirm what the wall carries before discussing demolition
A wall can support floor joists, roof framing, another wall, or a concentrated load from above. Drywall thickness, stud direction, or the sound of the wall cannot settle that question. We begin by reviewing the floors above and below, accessible framing, existing beams and columns, and any drawings that are available. Selective openings may be needed to see concealed conditions. That information goes to the appropriate structural designer when the proposed opening affects the load path, so the construction scope starts with the actual house rather than an assumption made from one room.
Design the beam, posts, connections and support below together
The permanent design is more than a beam size. It must address span, material, end bearing, posts, connections, lateral conditions where relevant, and the route each reaction takes to suitable support below. A new post can place a concentrated load on a basement beam, floor system, footing, or foundation that was not designed for it. We coordinate the required measurements and structural design before ordering material. If the work exposes different framing or support than the drawings anticipated, the responsible designer reviews the condition before the crew changes the approved detail.
Put the Toronto permit path ahead of the construction start
The City of Toronto lists structural or material alterations, including adding or removing walls, as work that requires a building permit. The submission needs to describe the proposed opening and the construction that replaces the wall; related plumbing, mechanical, electrical, or other approvals may also apply to the full renovation. We coordinate the permit documents and identify the inspections or professional reviews that must happen while work remains visible. The written scope also states who prepares, submits, and pays for each approval, because the property owner remains responsible for making sure required permits are obtained.
Sequence temporary support before the wall comes out
The existing wall cannot be removed first and supported later. The work plan protects the occupied areas, establishes access, identifies service interruptions, and installs temporary support on suitable bearing before structural demolition proceeds. The crew then removes only the portion covered by the approved scope, installs the specified beam, posts, connections, and bearing details, and leaves required work open for review. Temporary support stays in place until the permanent structure is complete and the relevant release or inspection has occurred. Site conditions and the approved design determine the exact shoring arrangement; it is not a reusable detail copied from another house.
Resolve wires, pipes and ducts before they compete with the beam
Kitchen and main-floor walls commonly contain receptacles, switches, lighting feeds, plumbing vents, water lines, ducts, returns, gas piping, or low-voltage cable. A flush beam can also occupy the floor cavity those services currently use. We map visible fixtures and plan selective investigation so rerouting is part of the construction sequence rather than an emergency after the opening is framed. Regulated work is completed through the appropriate qualified trades and inspected where required. The quote identifies known relocations and explains how concealed services will be documented and priced if demolition reveals something the available information could not show.
Choose a flush or dropped beam with the room plan in view
A dropped beam generally sits below the ceiling framing; a flush beam is integrated into the floor depth and can require altered joists, hangers, more access, and additional rebuilding. Neither result can be promised before the structure and services are reviewed. Beam depth, span, framing direction, rooms above, ceiling height, duct routes, and finish transitions all affect the choice. We coordinate the structural detail with cabinet, island, lighting, flooring, and circulation plans so a post does not land in a walkway and the finished ceiling does not conflict with the layout the renovation was meant to create.
Finish both sides of the opening, not only the structure
Once the structural and trade reviews are complete, the room still needs to be rebuilt around the new opening. Drywall, plaster transitions, bulkheads, flooring infill, baseboards, casing, paint, lighting, cabinetry, and heating balance can all cross the old wall line. Some materials can be matched closely; others may need a wider replacement area to avoid a visible patch. We document which surfaces and adjacent rooms are included, what is being reused, and where a selection or allowance is required. That keeps a beam-installation quote from being mistaken for the cost of a finished open-concept renovation.
Compare written proposals by the complete scope
A useful proposal separates investigation and design, permit work, protection, temporary support, demolition, structural material and labour, work below, service relocations, inspections, waste, and finish restoration. It should also identify exclusions, allowances, decision dates, and how changes are approved. Ontario consumer guidance recommends a written contract for home-renovation work and says changes should be documented in writing. We provide an itemized project scope after reviewing the house, because a generic beam price cannot account responsibly for concealed load paths, service routes, access, or the finish standard expected in the connected rooms.
Related renovation resources
Load-bearing wall removal planning guide
A deeper guide to load paths, shoring, beams, services, and inspection timing.
Read moreWhole-home renovation Toronto
Coordinate structural openings with systems, rooms, and finishes across the house.
Read moreKitchen renovation Toronto
Plan the kitchen layout, cabinetry, services, lighting, and structural opening together.
Read moreToronto renovation permit guide
Understand which renovation scopes usually need permits and related approvals.
Read morePlanning references
- City of Toronto: When do I need a building permit?
- Ontario: Your rights when starting home renovations or repairs
Requirements can change. Confirm the current rules for the property and proposed scope before work begins.