What's included
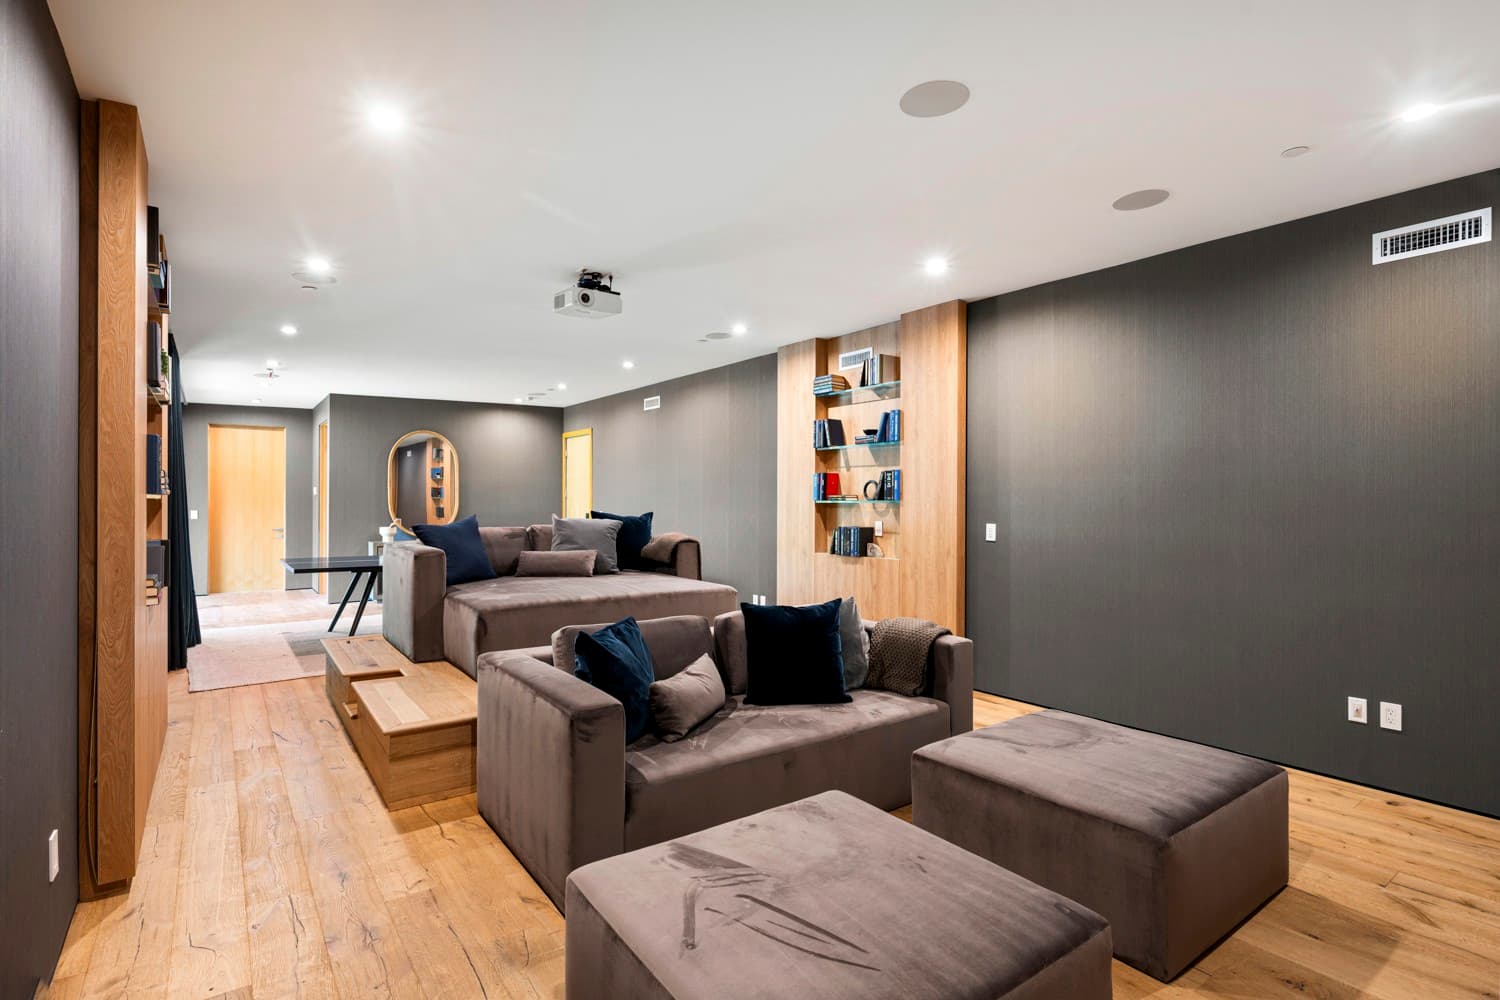
- Floor-to-ceiling bookshelves
- Base cabinets and drawers
- Library walls around doors
- Integrated picture lighting
- Rolling library ladders
- Adjustable or fixed shelves
- Paint-grade and wood finishes
- Trim matched to your home
Shelving engineered for real books
Books are heavier than decorative objects, especially art books and long uninterrupted rows of hardcovers. We select shelf thickness, span, fastening, and backing to prevent sagging, then secure tall units properly to the wall structure. Shelf depths can change for paperbacks, standard hardcovers, records, or oversized volumes, so the library holds more without wasting space behind each row.
Designed as architecture, not furniture
A successful library wall relates to the room around it. We line up shelves with door heads, windows, baseboards, fireplaces, and ceiling details, and use consistent reveals so the millwork reads as part of the house. Open shelves can be balanced with closed cabinets below for files, games, media equipment, or less display-worthy storage. In older Toronto homes, we also scribe the installation to walls and floors that are rarely perfectly square.
Light where the collection needs it
Integrated LEDs, library sconces, or picture lights make shelves easier to browse and give the room depth after dark. We plan wiring before fabrication so cords and drivers are serviceable but hidden. If the library shares a room with a desk or reading chair, ambient and task lighting are designed together instead of added as an afterthought.
Finishes that age well
Painted libraries can disappear into the wall colour or create a deliberate dark, enveloping room. Natural oak, walnut, and veneer bring warmth while keeping large runs of cabinetry visually consistent. We provide finish samples in the room’s actual light and coordinate hardware, ladder rails, vents, and electrical cover plates before installation. The result is a durable library built around your collection rather than a row of generic shelving units.
Start with an inventory of the collection
Before drawing anything, measure what the shelves must hold. A rough count of shelf length by book type (paperbacks, standard hardcovers, art and reference books, records, binders) sets the number of runs, their depths, and how many shelves need extra height. Leave room for growth; a library sized exactly to today’s collection is full the following year. Note anything that should be closed away, such as files, media equipment, games, or a printer, because those decide where base cabinets and doors belong.
What older Toronto rooms change about the build
Many Toronto houses have plaster-and-lath walls, floors that slope, ceilings that are not level, and radiators, baseboard heaters, or floor registers along the wall you want to fill. Each affects the design. Tall units are scribed to the wall and ceiling, levelled on the floor, and fastened to solid framing; heat sources keep their required clearances and airflow; and switches, outlets, and vents are either worked into the layout or relocated by the appropriate trade. Long panels also have to fit up the stairs and around the corners of the house, which can decide whether a run is built in sections.
What changes the price of a built-in library
The main cost drivers are the length and height of the shelving, the material (paint-grade sheet goods, wood veneer, or solid hardwood), how many doors and drawers are included, integrated lighting and any new wiring, a ladder and rail, crown and base details, and the condition of the walls and floors it has to meet. Moving outlets, vents, or switches adds trade work. We price after measuring the room so the written estimate separates the cabinetry, finishing, installation, and any electrical or wall repair.
From measure-up to installed shelving
A typical sequence is a site visit and measurements, a drawing with shelf spacing and finish options, approval of samples, fabrication, then installation, scribing, filling, and finishing on site. Electrical work for lighting is planned before fabrication and completed by a licensed electrical contractor, with the ESA notification and inspection that applies. Timing depends on the size of the run, the finish, and material lead times, so we confirm a schedule in writing once the design is approved.
Related renovation resources
Custom book nooks Toronto
Add a built-in bench and reading light to a library wall, landing, or bay window.
Read moreWindow seats and built-in storage
Fit a seat with drawers into the window between two bookcases.
Read moreCustom home office built-ins
Combine library shelving with a fitted desk, files, and cable management.
Read moreAll custom spaces
Compare book nooks, libraries, offices, mudrooms, and window seats.
Read morePlanning references
- City of Toronto: When do I need a building permit?
- Electrical Safety Authority: Notifications and inspections
Requirements can change. Confirm the current rules for the property and proposed scope before work begins.