What's included
- Layout, landing space and clearance planning
- Built-in grill, side burner and fridge placement
- Masonry, steel-frame or exterior-rated cabinet bases
- Granite, porcelain or concrete counters
- Gas lines by a TSSA-registered fuels contractor
- Lighting and outlets with ESA notification
- Patio, deck or covered-structure coordination
- Winter shut-off and drainage planning
Outdoor kitchen design and planning
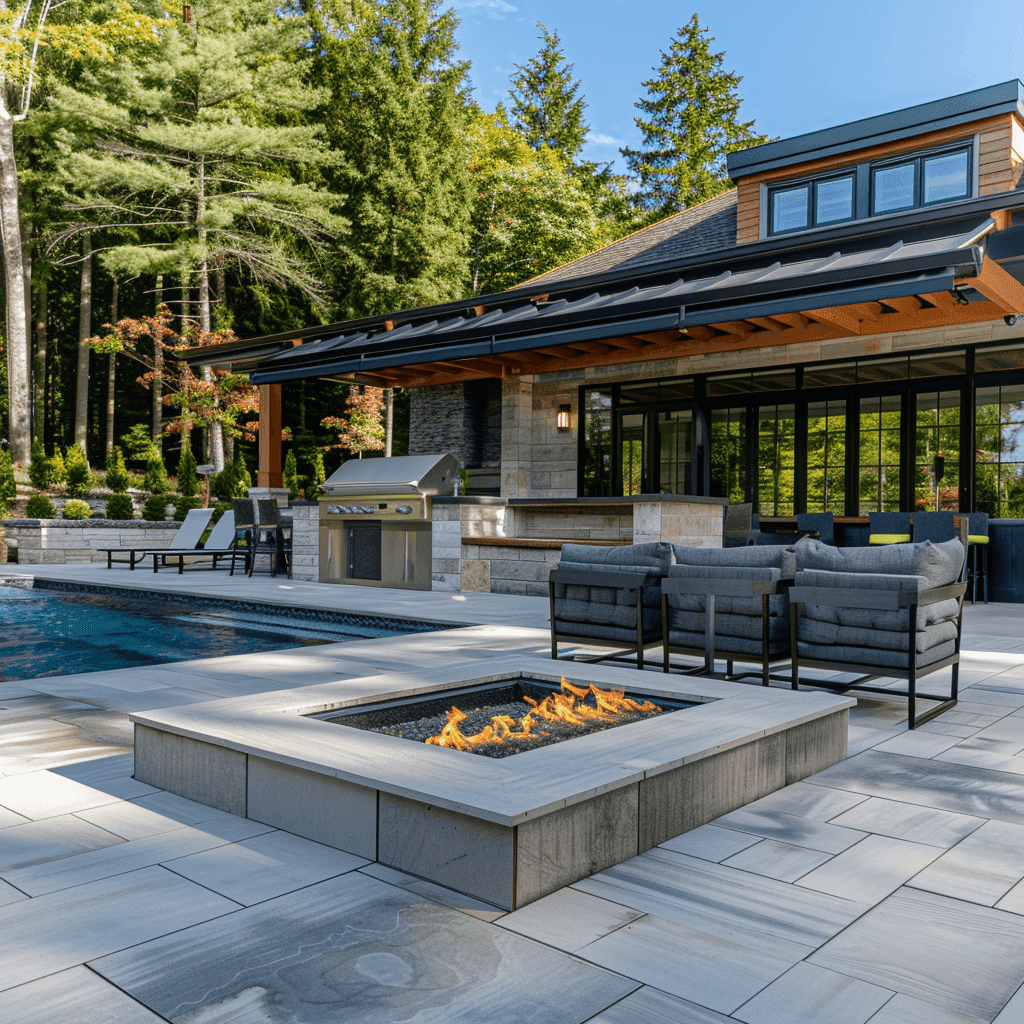
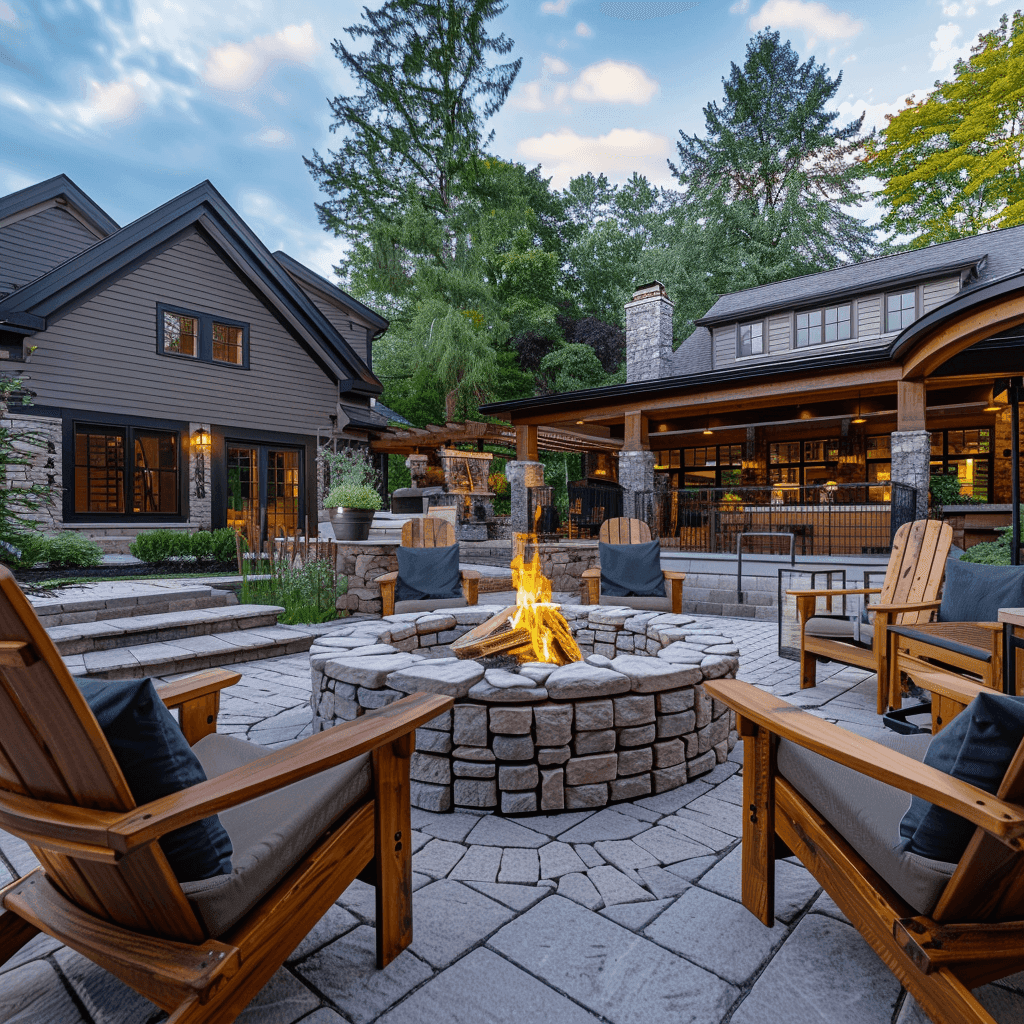
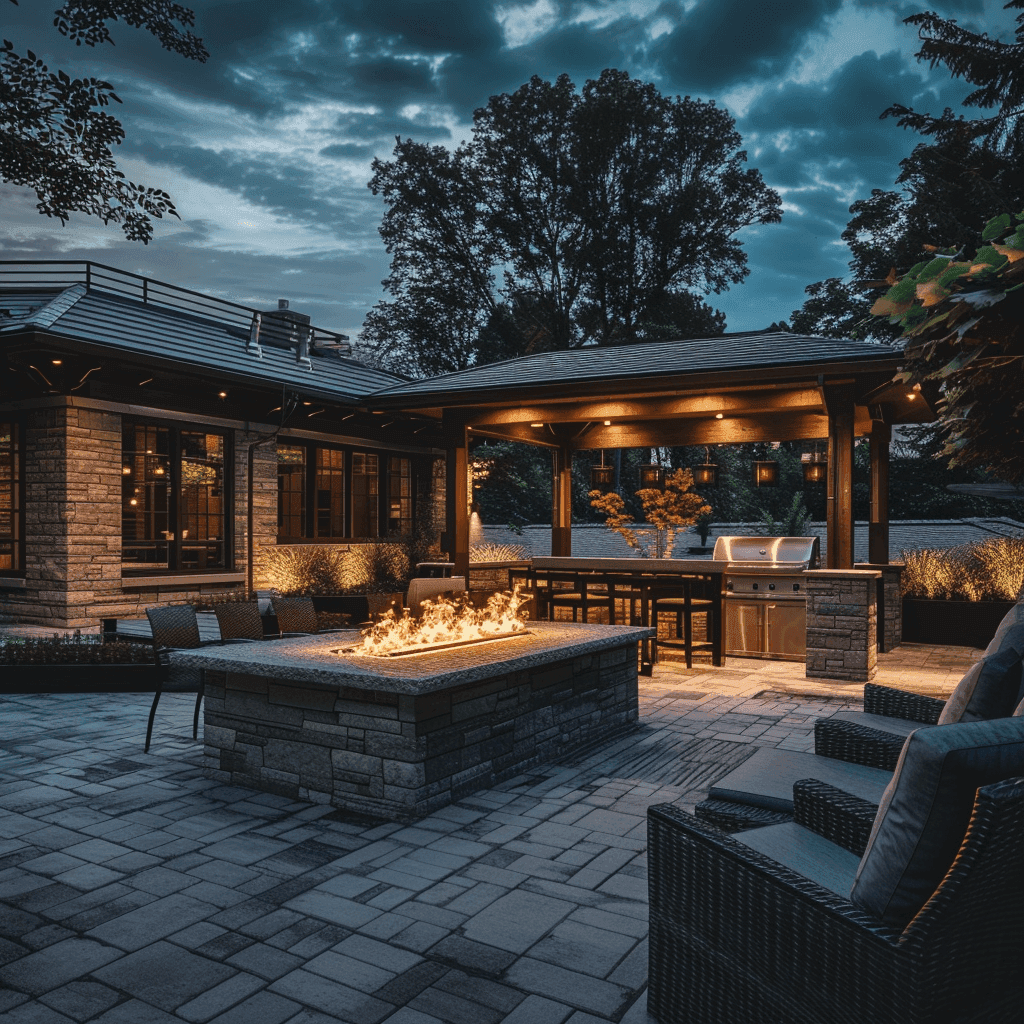
A good outdoor kitchen starts with how you cook and entertain. We plan grill clearance, prep space, storage, seating, traffic flow, wind, shade, and the route for gas, water, drainage, and power before construction begins. The kitchen can stand alone or be integrated into a new deck, patio, pergola, or covered entertaining area.
Choose a layout around landing space and clearances
Most outdoor kitchens are a straight run against a wall or fence, an L-shape that separates cooking from serving, or an island with seating on the far side. Whatever the shape, the grill needs clear counter space on both sides for trays and tools, and a safe distance from the house, fences, overhangs, and plantings. Those distances come from the grill manufacturer’s installation instructions, which also say whether the unit can sit under a roof and what ventilation it then needs. We pick the appliances early so the layout is drawn to their real dimensions and clearances.
Plan the gas, power, water and drainage routes
A built-in natural gas grill needs a dedicated gas line, and TSSA states that only registered fuels contractors can legally do fuels-related work in Ontario. Outlets, lighting, and fridges need exterior-rated equipment and ground-fault protection, installed by a licensed electrical contractor with the ESA notification that applies. A sink adds a water supply that must be drained before freezing weather and a drain that needs an approved destination. Mapping these routes before the patio or deck is built avoids cutting into new work later.
Materials that survive a Toronto winter
Bases are usually built from masonry or a steel frame with a non-combustible finish, or from cabinetry made for exterior use such as stainless steel or marine-grade polymer. For counters, granite, porcelain slab, and well-sealed concrete are common choices; many engineered quartz products are not rated for outdoor sun exposure, so check the manufacturer’s exterior rating before choosing one. Heavy masonry islands need a properly prepared, drained base so frost does not heave them, and the surrounding deck or interlock patio is built to drain correctly through Ontario winters.
Patio, deck or covered structure: confirm the permit path
A counter and grill on an at-grade patio is a different approval question from an outdoor kitchen on a raised deck or under a new roof. The City of Toronto requires a building permit for a deck more than 60 centimetres (24 inches) above ground and for an accessory structure larger than 10 square metres. Gas and electrical work have their own requirements. A deck that will carry a masonry island or a grill also has to be designed for that weight and heat. We confirm the approvals for the actual design before pricing is final.
What affects outdoor kitchen cost in Toronto?
Outdoor kitchen cost depends on the length and shape of the layout, appliance package, counter and cabinet materials, utility runs, foundation or patio work, overhead cover, and access to the backyard. We price those items after an on-site visit and provide a written, itemized estimate, so allowances and optional upgrades are clear before work starts.
Plan in the off-season, build in the spring
Outdoor kitchens are built in the warmer months, but design, appliance selection, permit questions, and material lead times can all be settled over the fall and winter. Starting the planning early gives time to compare written scopes and to coordinate the outdoor kitchen with any deck, patio, or landscaping work, so construction can begin once the ground and weather allow.
One team for installation and licensed trades
Our outdoor kitchen installers coordinate the base, masonry, cabinetry, counters, appliance placement, lighting, and finishing. Gas and electrical connections are completed by licensed trades. If the design includes plumbing, a deck, or a covered structure, we coordinate those parts within the same project scope.
Related renovation resources
Deck builder Toronto
Plan a deck that carries the outdoor kitchen, with permits, footings, stairs, and guards.
Read moreToronto renovation permit guide
Review which renovation scopes usually need permits and related approvals.
Read moreToronto renovation contract checklist
Compare outdoor kitchen proposals by scope, allowances, exclusions, and changes.
Read morePlanning references
- City of Toronto: When do I need a building permit?
- TSSA: Consumer safety and registered fuels contractors
- Electrical Safety Authority: Notifications and inspections
Requirements can change. Confirm the current rules for the property and proposed scope before work begins.