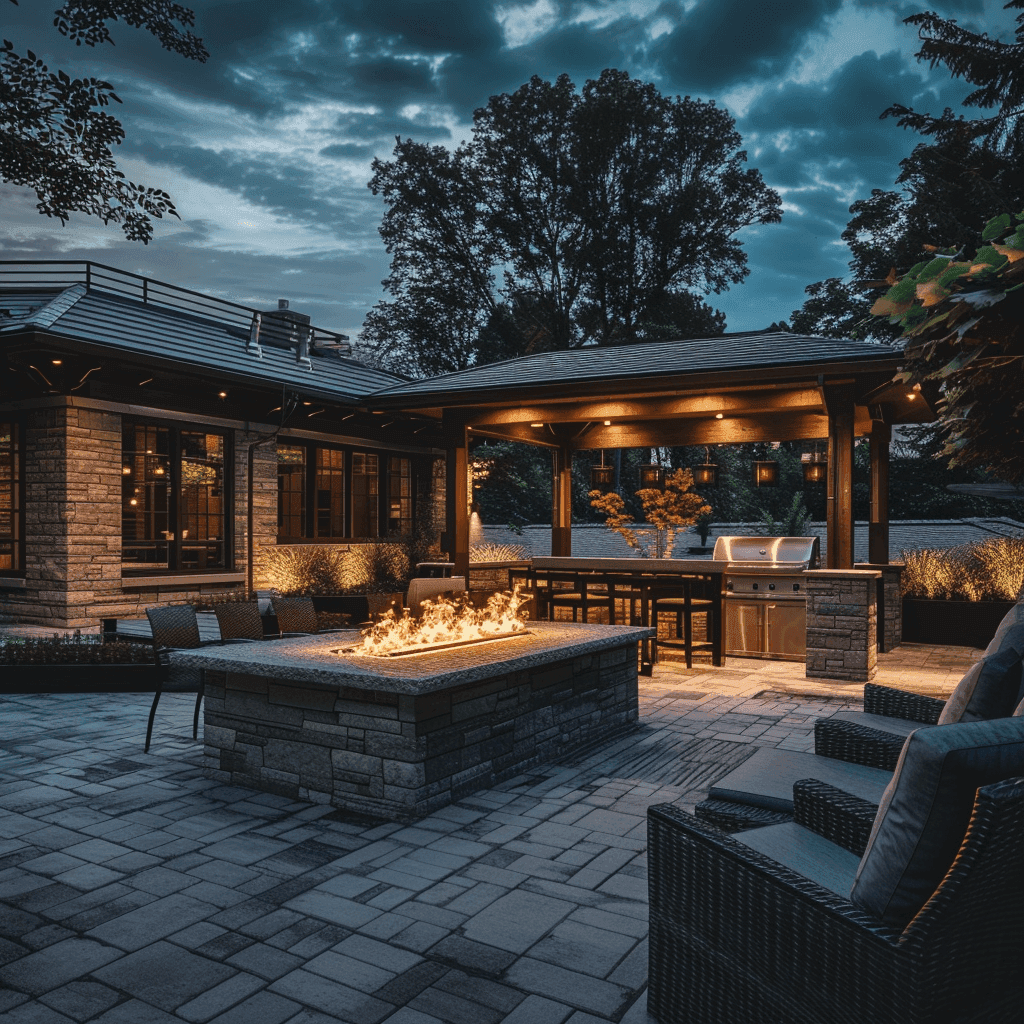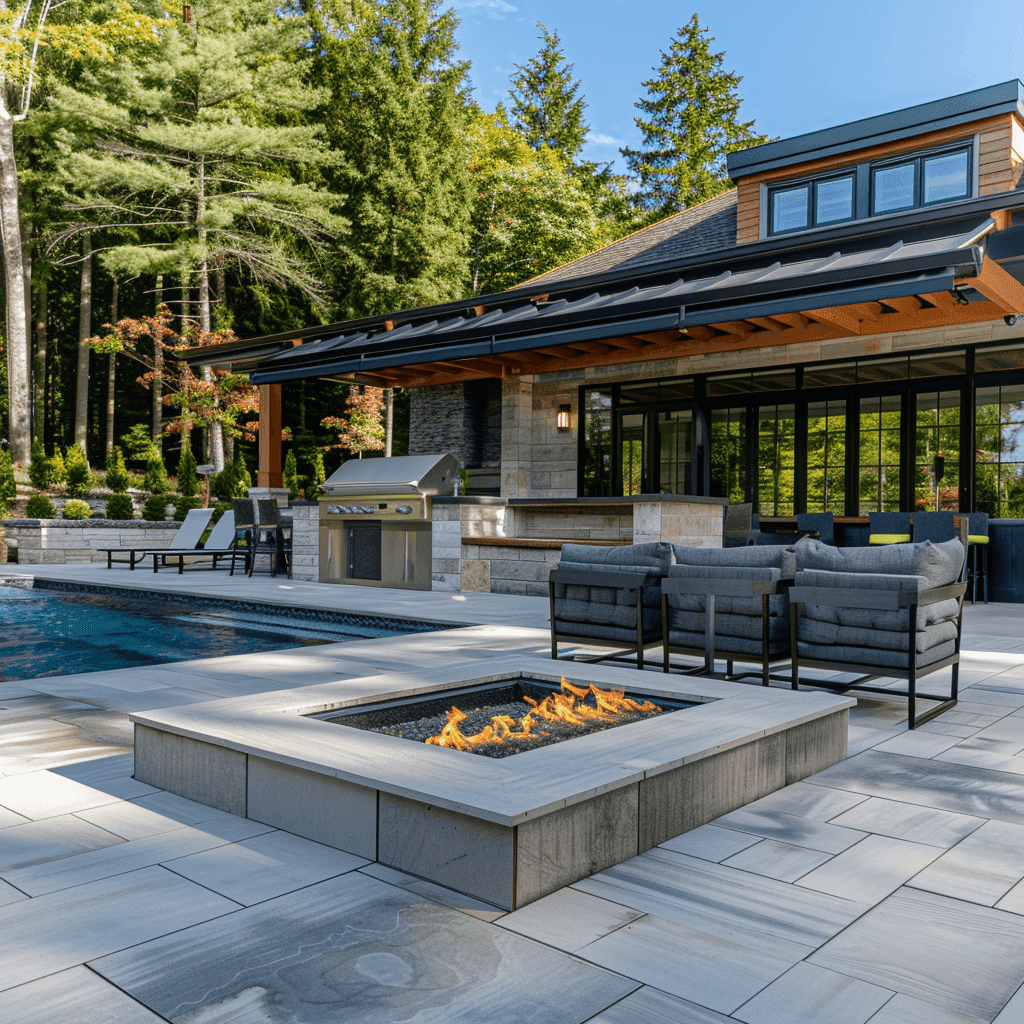
What's included
- Rear, side & second-storey additions
- Site and existing-house assessment
- Architectural & structural drawings
- Zoning and permit coordination
- Foundation, framing & envelope
- Licensed mechanical and electrical trades
- Interior renovation and finishes
- Written sequence and project management
Start with the property, not a generic floor plan
The lot, setbacks, existing structure, grading, access, trees, services, and local zoning all influence what kind of addition is practical. We begin by documenting the house and intended rooms, then coordinate the designer and structural input needed to test the concept. That early work helps prevent a beautiful plan from reaching pricing before a basic site constraint has been addressed.
Connect new structure to old structure deliberately
An addition changes loads, drainage, insulation, air sealing, roofing, electrical demand, plumbing routes, heating and cooling, and often the layout beside it. Openings between old and new work need engineered support where required. Floor heights, roof transitions, exterior materials, and water management are resolved before finishes, because those details determine whether the addition feels integrated or attached as an afterthought.
Plan the disruption before construction starts
Access, temporary walls, dust control, service interruptions, material storage, weather protection, and the point when the existing house is opened all belong in the schedule. Some families stay through part of the project; others cannot. We explain the likely disruption and construction sequence before work begins so the decision is based on the actual build, not only the finished rendering.
Finish the new space and the rooms it touches
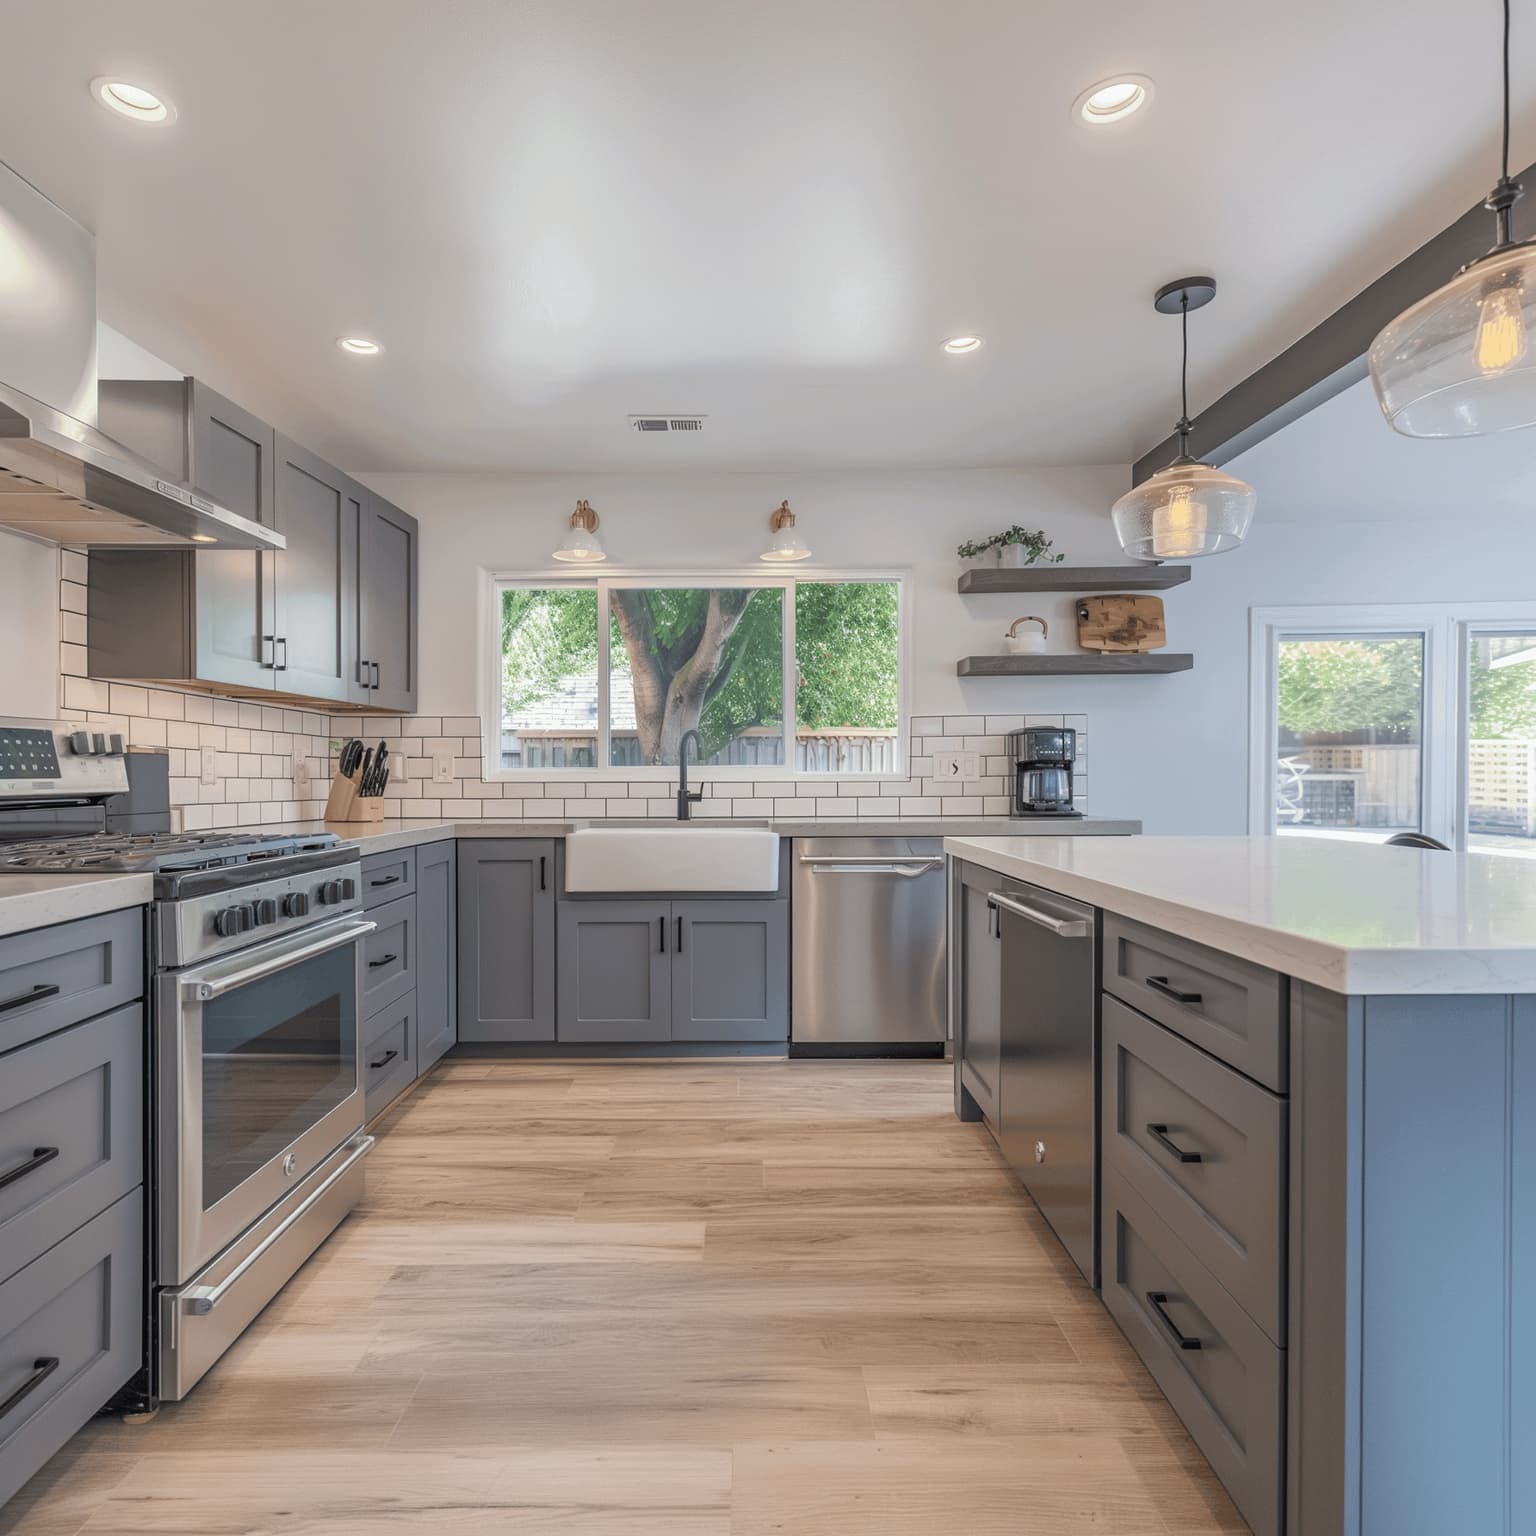
A rear addition may create a new kitchen and family room. A second storey may require stairs, bedrooms, bathrooms, and changes below. We coordinate cabinetry, flooring, tile, trim, lighting, paint, and the transition into the existing house. The scope identifies which adjacent finishes are included so there is no surprise line where new work ends.