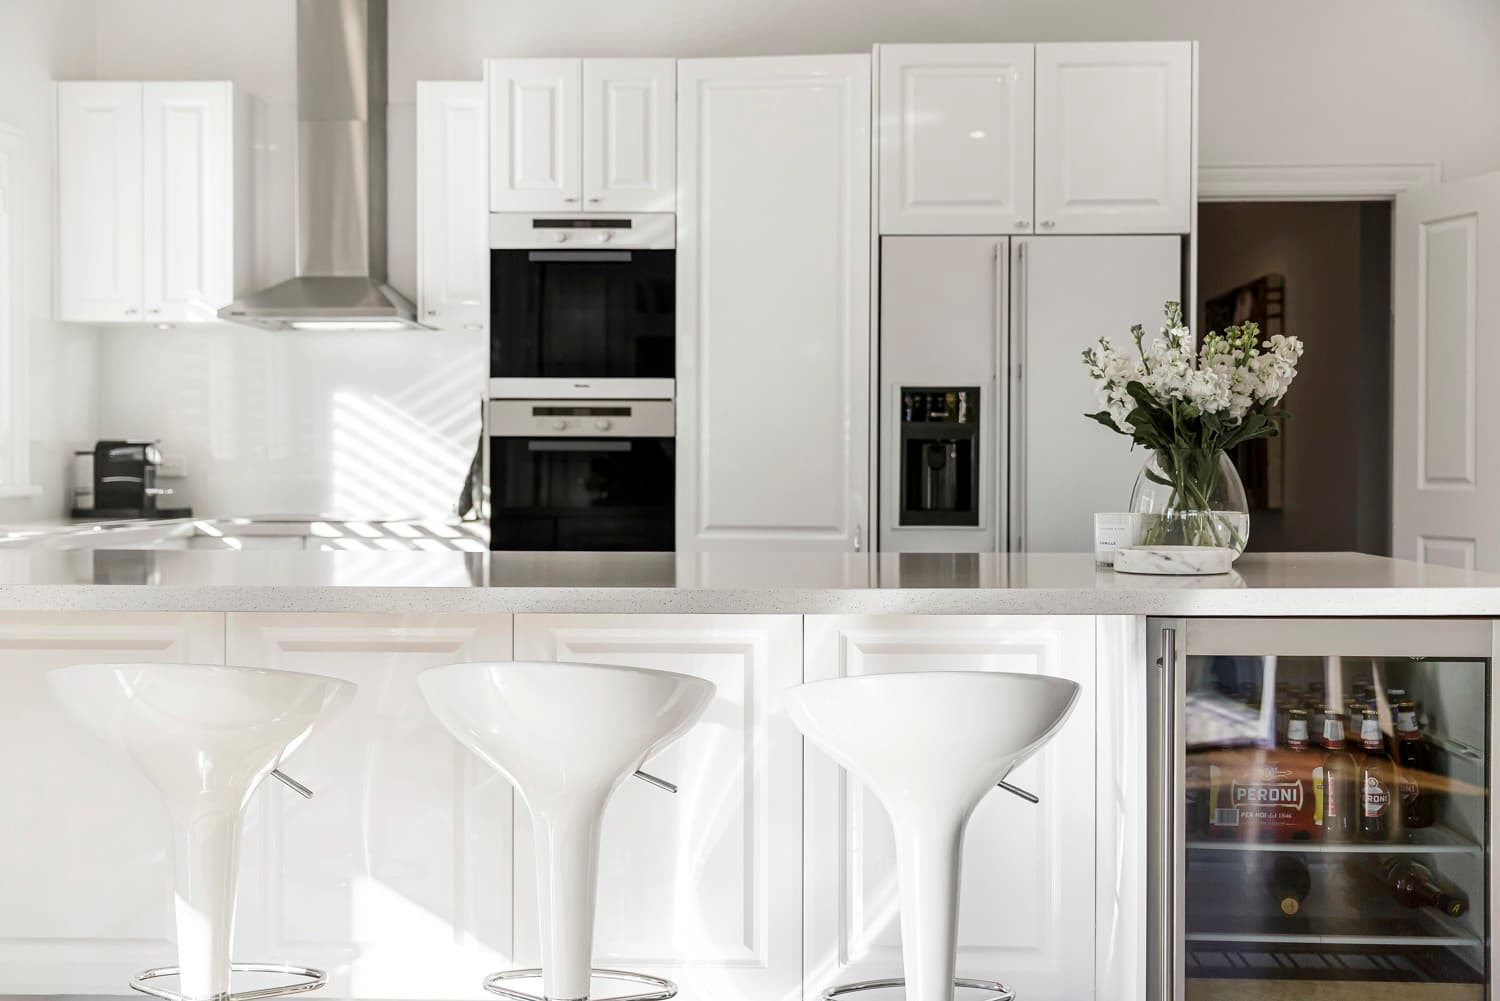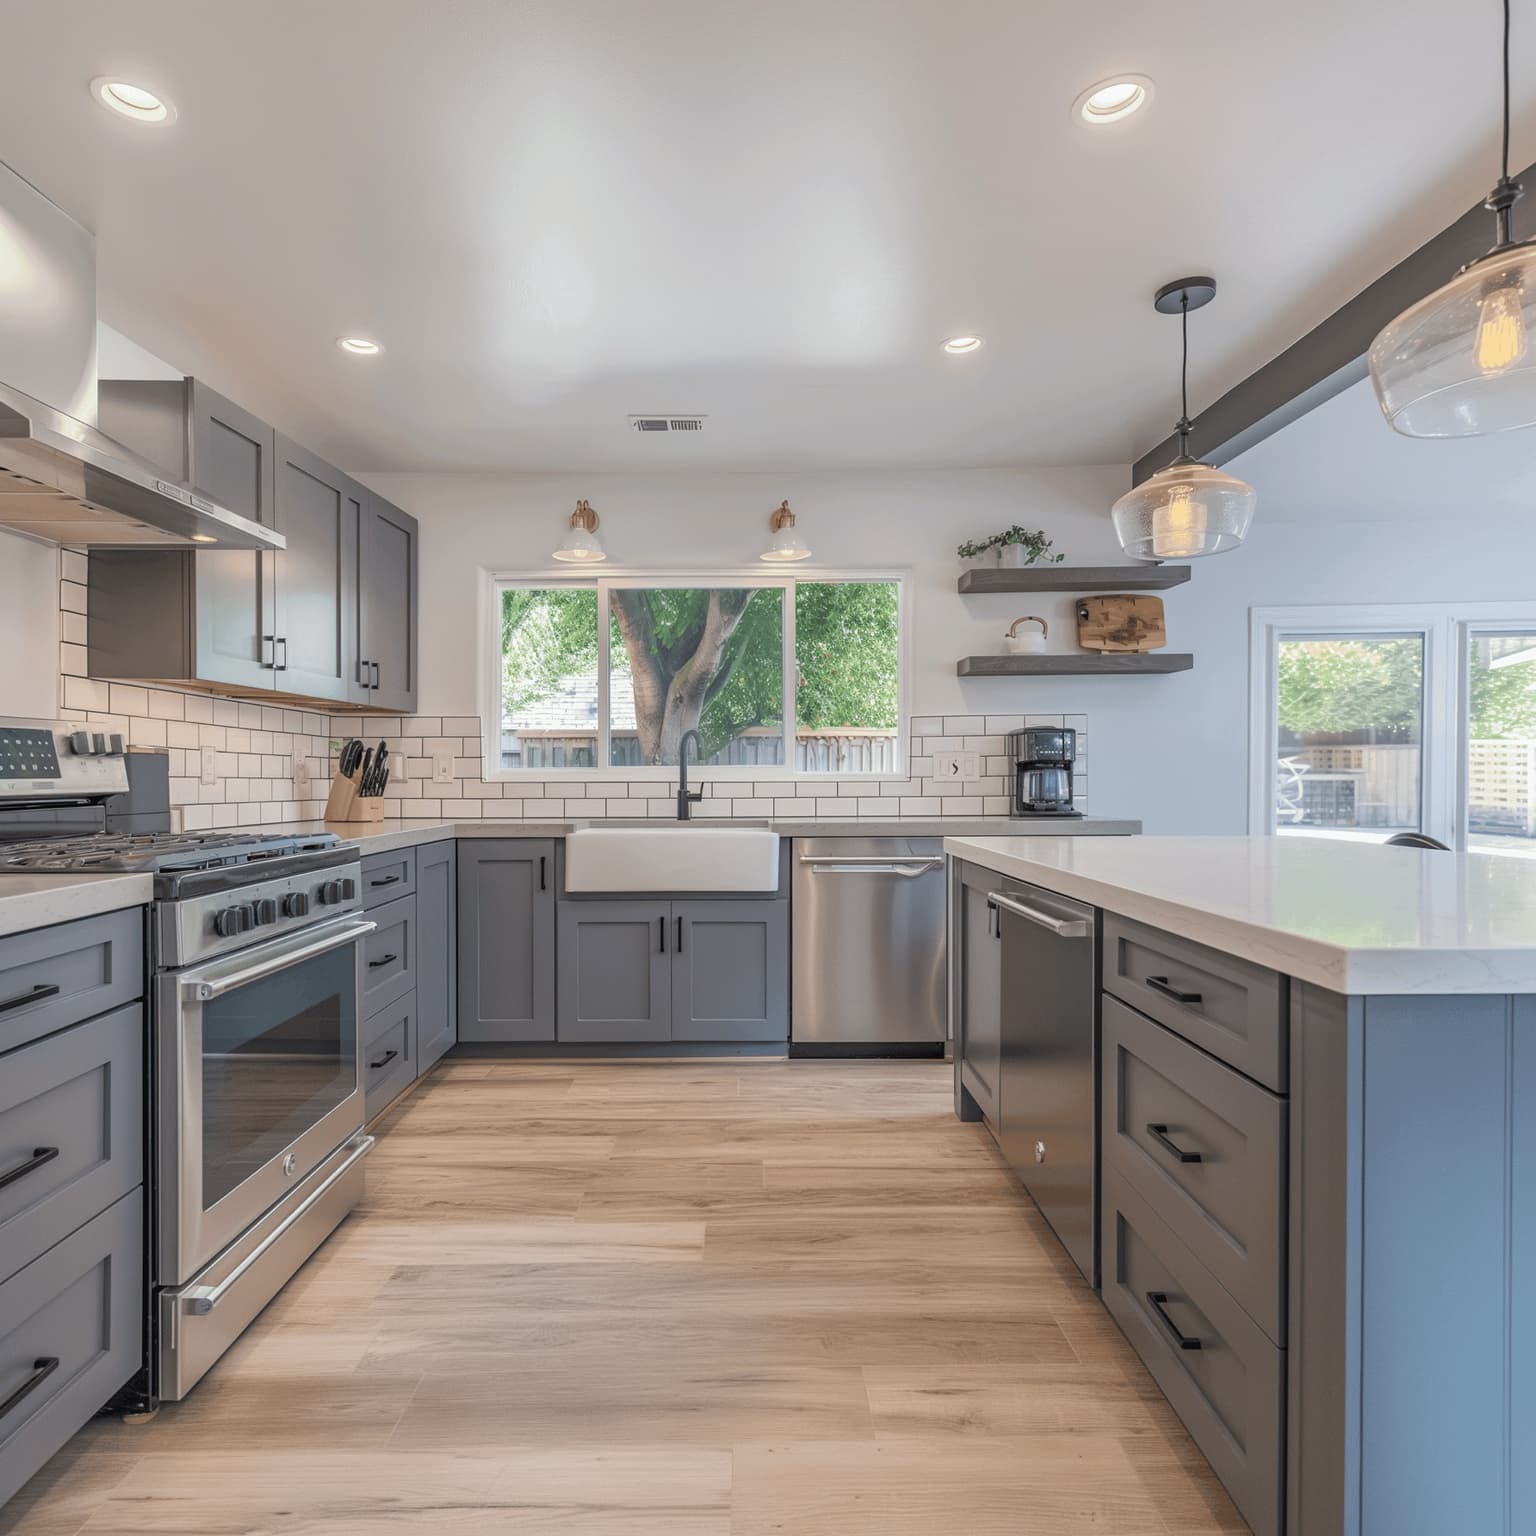
What's included
- Custom & semi-custom cabinetry
- Quartz countertops
- Open-concept layouts
- Farmhouse sinks
- Recessed lighting
- Updated electrical systems
- Soft-close drawers and hinges
- Updated plumbing systems
Layouts built for real Toronto homes
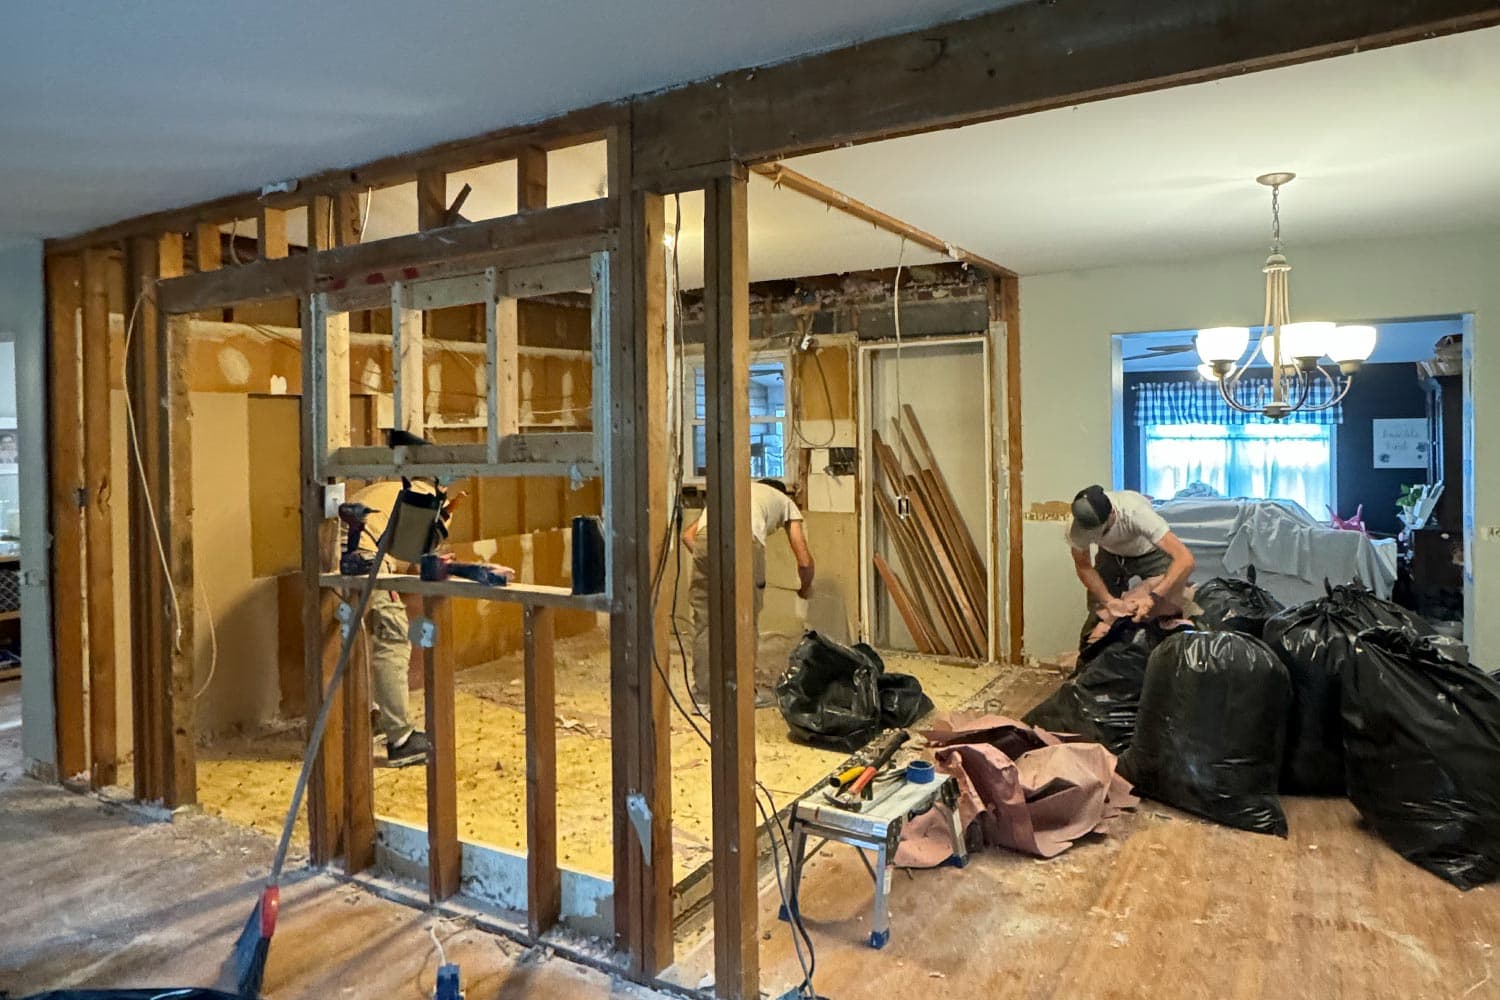
Older Toronto houses come with their own issues, like a load-bearing wall between the kitchen and dining room, or knob-and-tube wiring above the ceiling. We plan for these before we start, with structural drawings, ESA-licensed electrical, and permits filed with the city before demolition.
Cabinetry, counters, and finishes
Custom and semi-custom cabinetry, quartz or granite counters, tile or hardwood flooring, and a lighting plan to match. Soft-close drawers and hinges throughout, with storage sized to your space.
A schedule you can plan around
Most full kitchen renovations take four to eight weeks on site, depending on the scope and cabinetry lead times. You get a written schedule up front and one point of contact until the final walkthrough.
Before & after
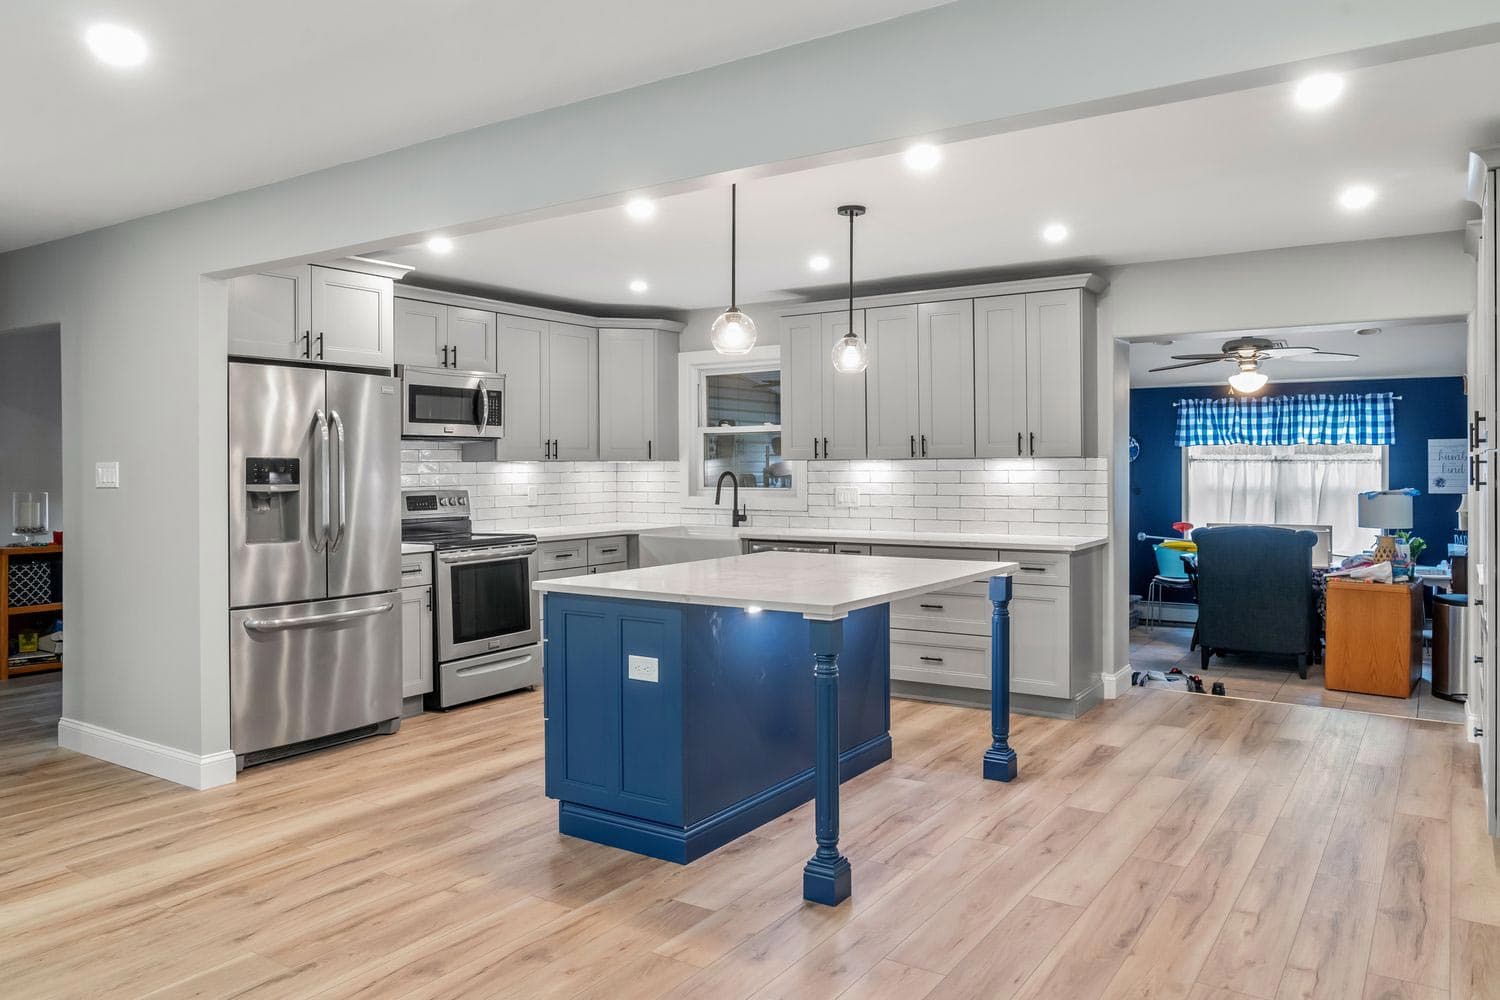
Kitchen renovation in Scarborough, 2025. Scope: full gut and new layout.
Before-and-after photos from our own renovation projects.