Basement Underpinning in Toronto: What to Confirm Before Lowering the Floor
Underpinning is foundation work, not simply deeper excavation. The permit drawings, soil and adjacent footings, staged sequence, drainage, and finished basement plan need to agree before digging begins.
Written and reviewed by the Home Reframe project team.
Published 2026-08-11 · Updated 2026-08-11 · 11 min read
01
Underpinning changes the foundation that holds up the house
The City of Toronto defines underpinning as increasing the depth of an existing foundation by constructing new footings beneath the existing footings. It can also reinforce a foundation or support a new below-grade entrance. That is why the project begins with existing conditions and structural design, not a target ceiling-height number from a finished basement photo.
The house, soil, original footing, party or adjacent foundations, columns, beams, drains, utilities, and access all affect the design. A contractor can coordinate the work, but the approved documents and required professional responsibilities must be established before excavation exposes the structure.
02
Measure the finished basement, not only the excavation depth
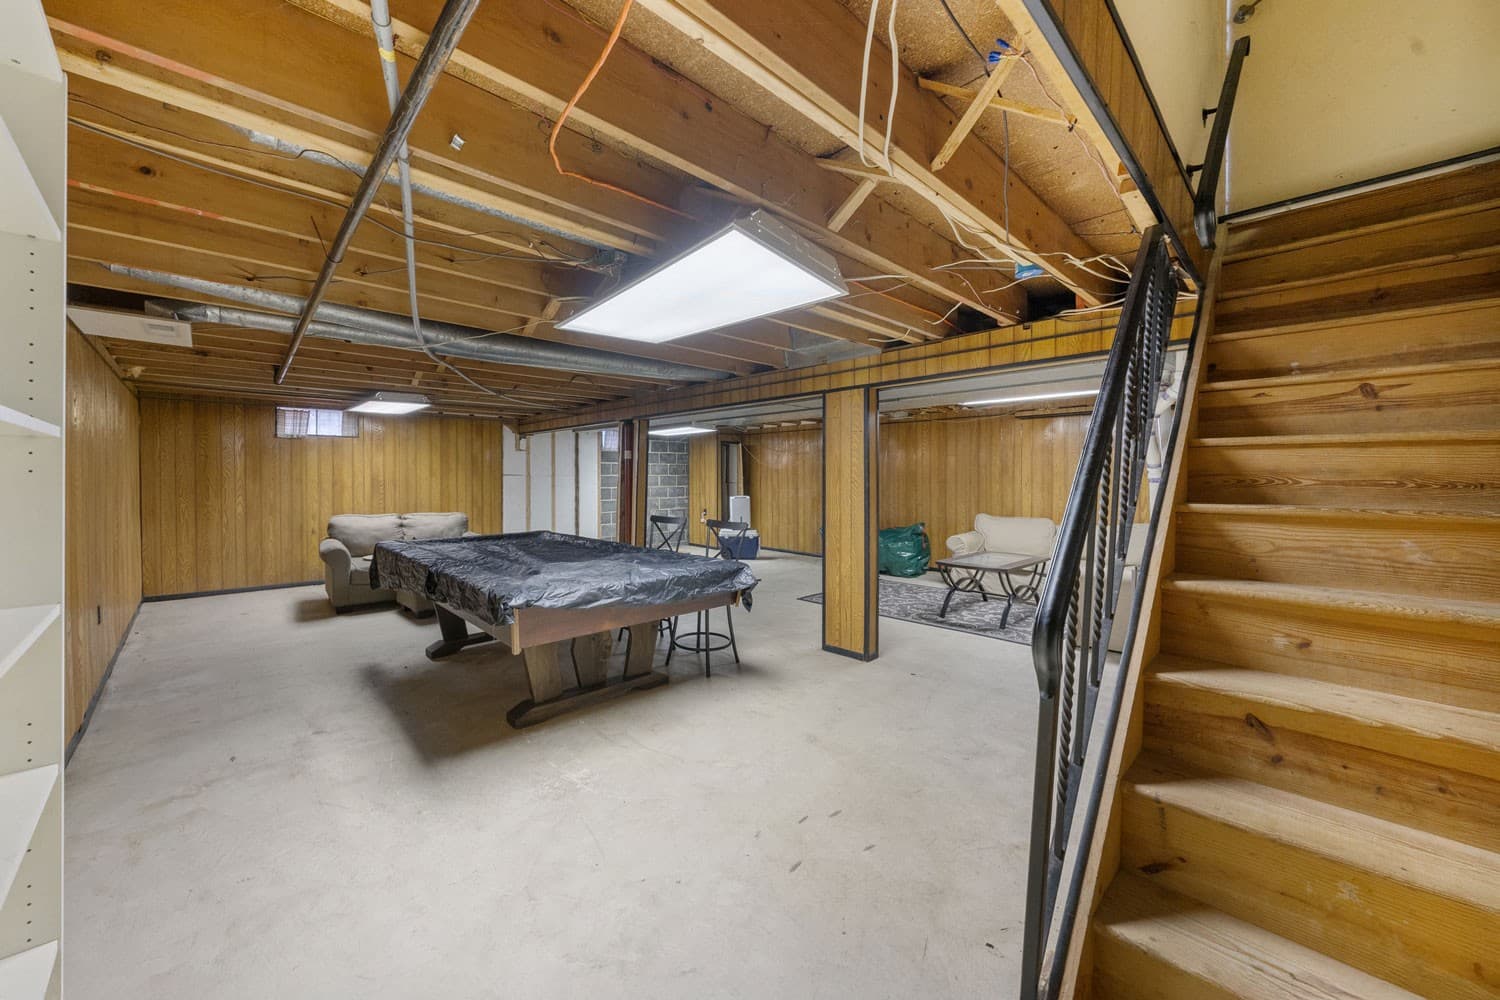
Lowering the slab does not translate one-for-one into finished ceiling height. The new footing and wall detail, granular base, insulation, moisture protection, concrete slab, flooring, beams, ducts, pipes, lights, and ceiling assembly all consume space. Stairs must also connect safely to the new level.
Start with a section drawing that shows existing and proposed floor elevations, exterior grade, footing depth, floor assembly, beams, services, stairs, and the finished ceiling. This exposes conflicts early, before a deeper dig creates an awkward bottom stair, low drain, or mechanical room that no longer fits.
03
Adjacent footings and soil can trigger engineering requirements
Toronto’s current underpinning guide explains that a foundation must be designed and reviewed on site by a professional engineer when it will be below an adjacent building footing and within the soil’s angle of repose. Unknown soil, clay or silt, greater unsupported height, and other conditions can also affect professional design and general-review requirements.
Even where the full underpinning design does not require an engineer in the same way, Toronto says professional-engineer testing and reports are required at minimum during the first and last construction stages to pass inspections. The permit team should confirm the actual responsibility forms and reviews for the property rather than assuming a neighbour’s project used the same path.
04
The permit drawings must show the construction sequence
Underpinning is performed in controlled stages so the whole foundation is not unsupported at once. Toronto requires proposed underpinning locations and numbered stages on the plans, together with the linear amount of work and structural framing information above.
The field sequence should match the approved drawings. Excavation length, spacing, temporary conditions, concrete placement, curing, bearing, and the order of returning to intervening sections are structural decisions. A generic “dig every other section” description is not a substitute for the property-specific design and site review.
05
Drainage and waterproofing need a full-building view
A lower basement changes the relationship among the slab, footing, foundation drains, sewer connection, sump equipment, exterior grade, and groundwater. The design needs to show how water beneath and beside the building is managed and where plumbing can drain by gravity or requires another approved solution.
Interior waterproofing, exterior work, drainage layers, sump systems, backwater protection, insulation, and vapour or air control are different parts of the assembly. Product names alone do not resolve the water path. The appropriate approach depends on the foundation, access, existing drainage, source of moisture, and approved plumbing design.
06
Plan drains, plumbing, HVAC, and electrical before the new slab
A bathroom, laundry, kitchen, mechanical room, floor drain, or secondary suite can place drains and services beneath or through the new slab. Their locations, slopes, venting, cleanouts, pits, and equipment clearances should be coordinated before concrete closes the work.
The same applies to heating, ventilation, electrical loads, alarms, and future partitions. Running a drain after the slab or discovering that the furnace blocks the only practical stair landing turns structural progress into demolition. The final use belongs on the drawings early enough to guide the rough-ins.
07
A basement entrance adds another set of constraints
A new exterior stair or below-grade entrance can affect foundation structure, drainage, guards, landings, doors, zoning, trees, and the distance to property lines or neighbouring foundations. Toronto includes basement entrances within its residential underpinning permit guide because the work can overlap below-grade structure.
An entrance well must manage rain and snow without directing water into the basement. The door height, landing, steps, headroom, guards, drainage, lighting, and interior circulation should be designed together. Do not treat the entrance as a separate landscaping item after the underpinning is approved.
08
Document the neighbouring condition without promising rights you do not have
Closely spaced Toronto houses make access, vibration, shared or adjacent assemblies, and soil movement important. Record visible pre-construction conditions, confirm survey and property information where relevant, and identify how material, equipment, excavation, and inspections will reach the site.
A contractor or designer should not casually promise access to a neighbour’s property or make legal conclusions about party-wall rights. Where access, ownership, easements, insurance, or an agreement is uncertain, obtain the appropriate survey or legal advice before the schedule depends on it.
09
Compare underpinning proposals by scope, reviews, and exclusions
Ask each proposal to identify design, engineering, permit preparation, professional reviews, excavation and disposal, temporary conditions, concrete and reinforcement, waterproofing, drainage, plumbing, slab assembly, stairs, entrance work, utilities, inspections, restoration, and finishing. Confirm which items are fixed, allowed, or excluded.
Also ask how concealed soil or foundation conditions are documented and approved, how neighbouring conditions are protected, and when the basement can move from structural work to rough-ins and finishes. A low structural number that omits drains, slab, access, reviews, and rebuilding is not a lower price for the same project.
Official references checked for this guide
- City of Toronto: Residential underpinning permit guide
- City of Toronto: When do I need a building permit?
- Electrical Safety Authority: Home renovation electrical safety
This is general renovation information, not legal, engineering, architectural, code, or electrical advice. Requirements and fees change. Confirm the current path for the property with Toronto Building and the qualified professionals responsible for the work.