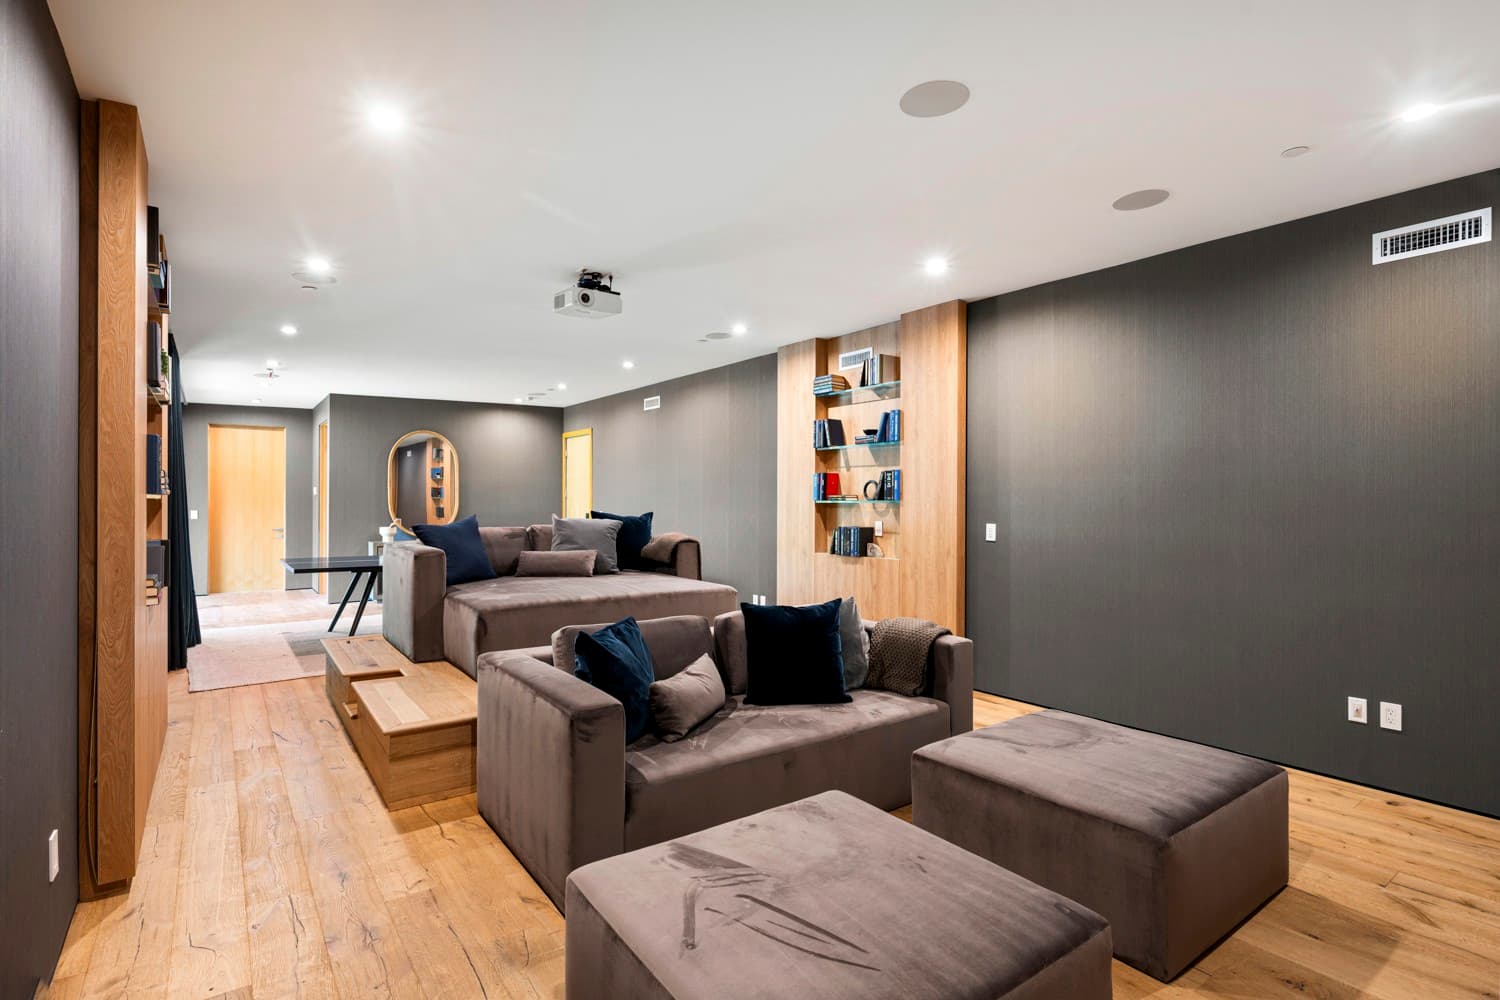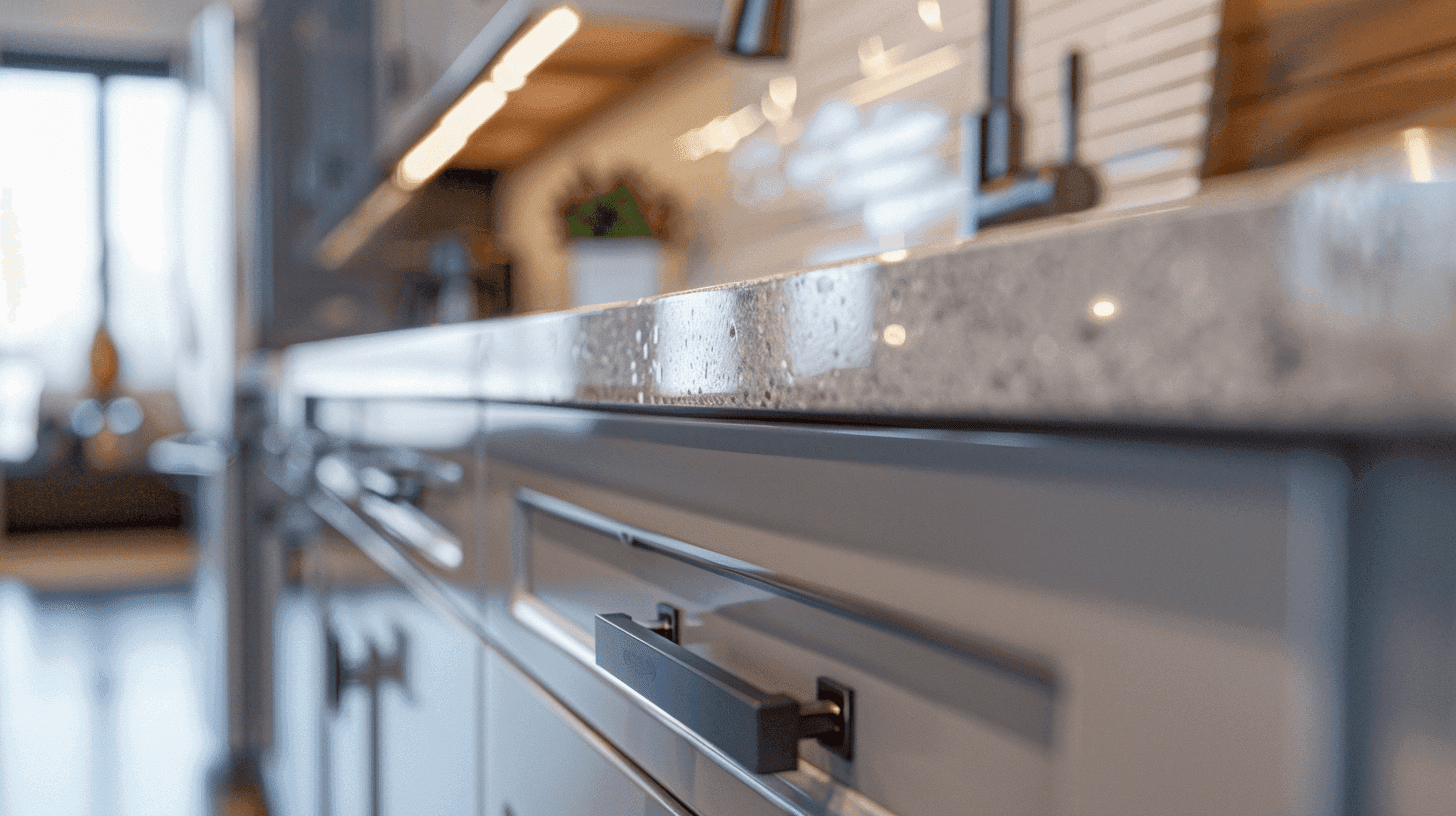
What's included
- Existing-condition and layout review
- Structural opening coordination
- Electrical, plumbing & HVAC updates
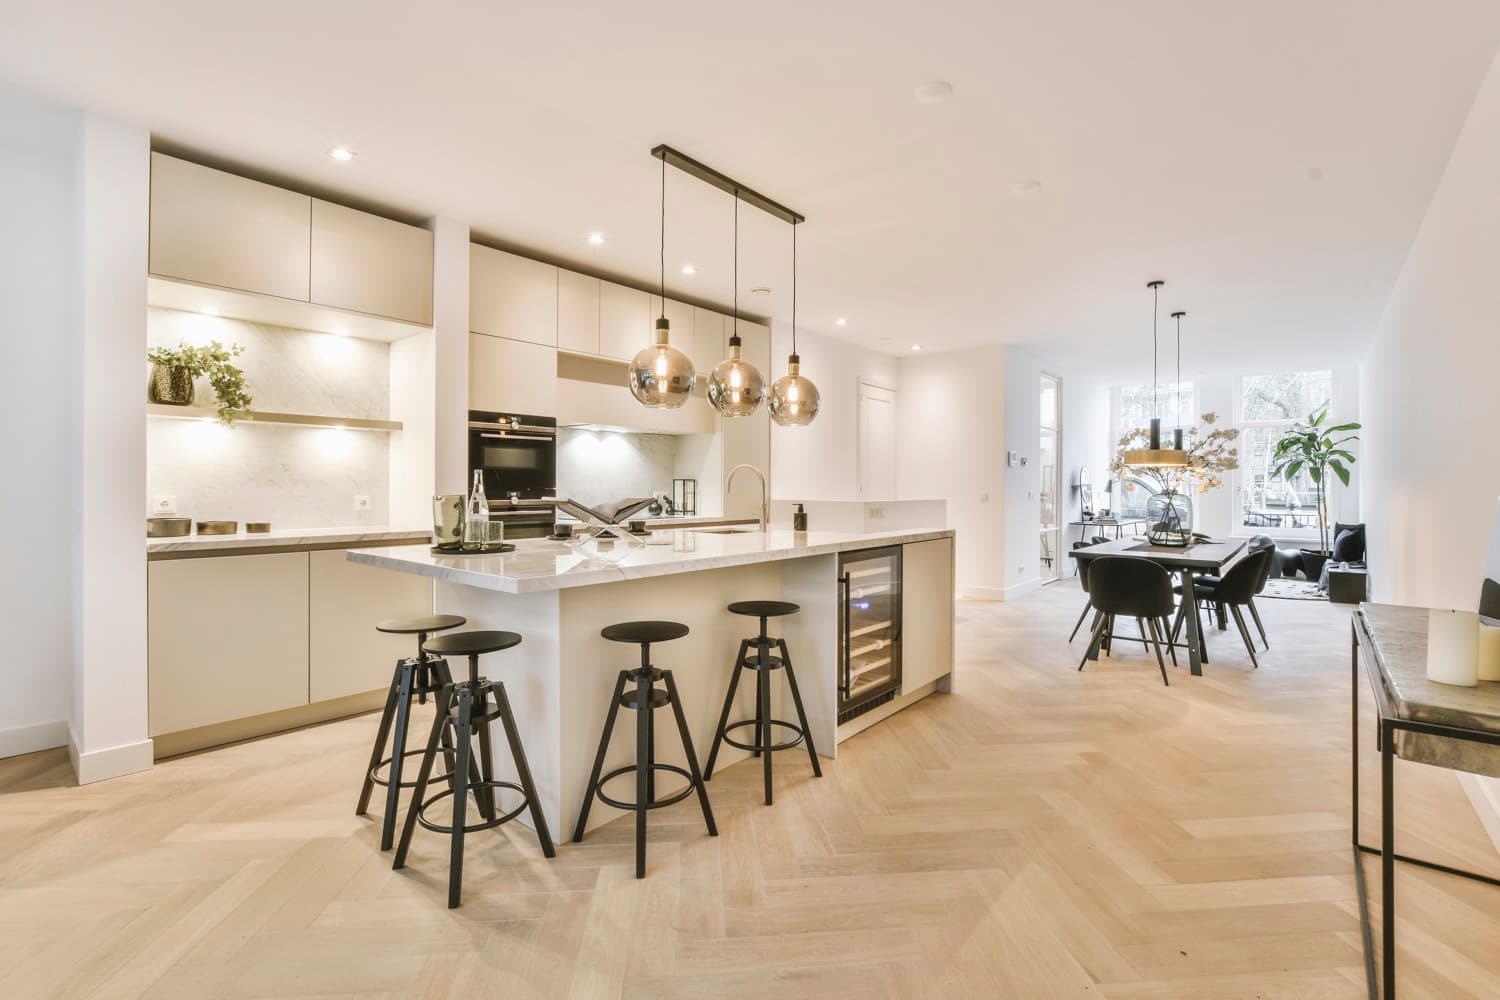
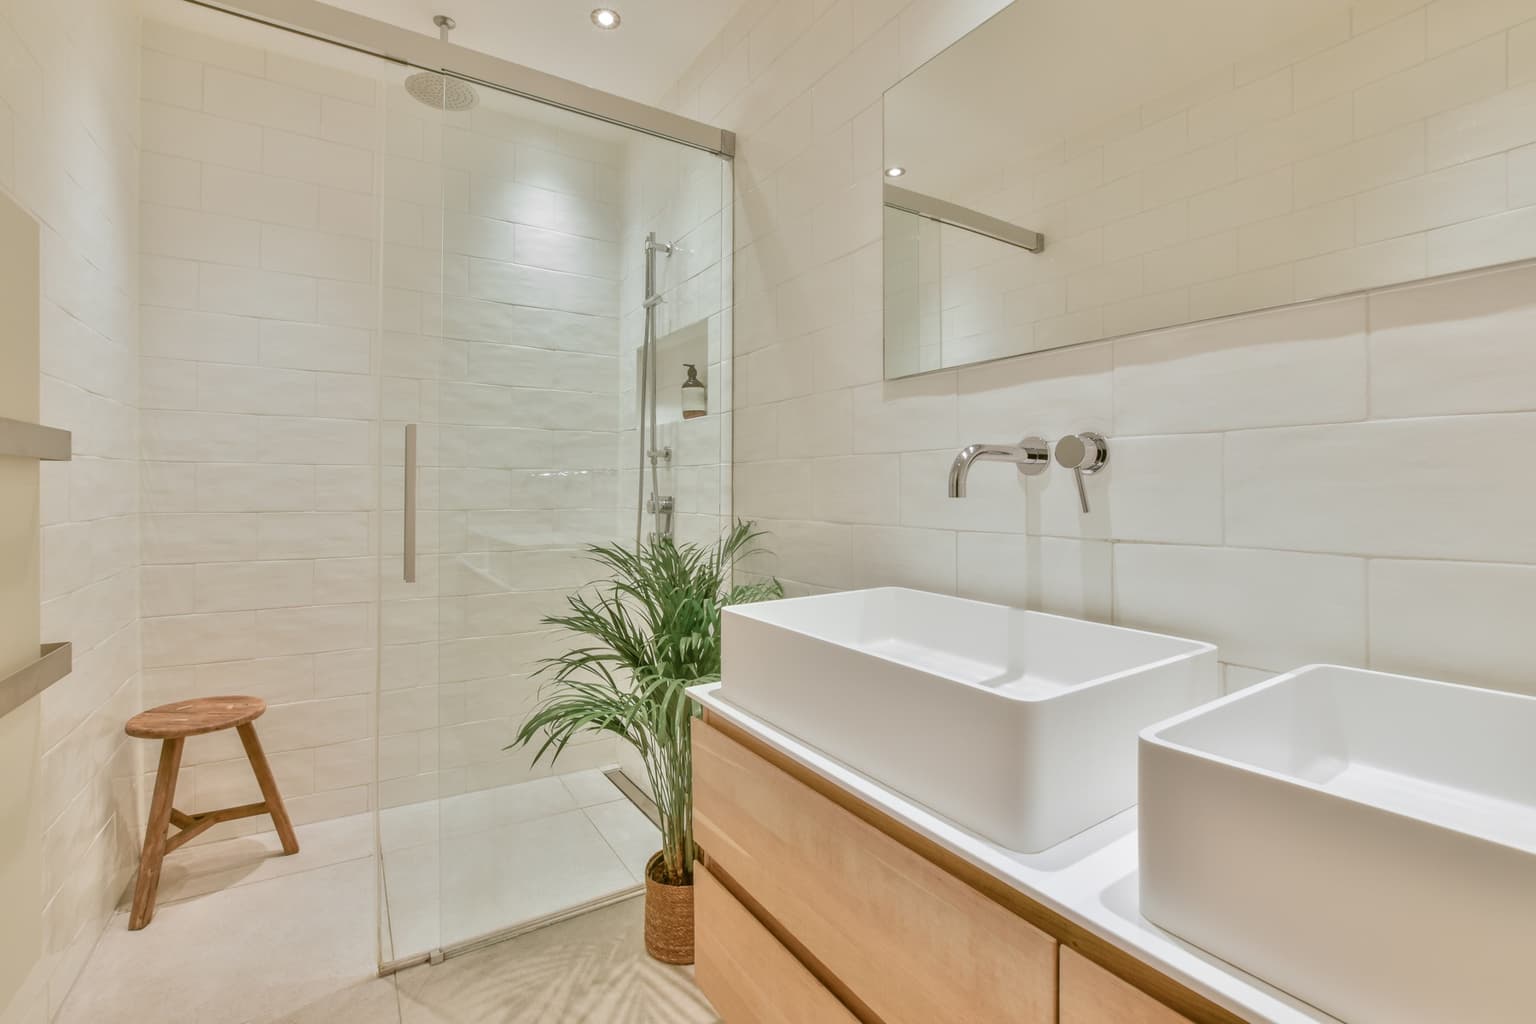
- Kitchen and bathroom renovations
- Flooring, stairs & custom millwork
- Drawings, permits & inspections
- Material selections and procurement
- One written project sequence
Decide what should stay before deciding what should go
A whole-home project does not require stripping every surface by default. We document the structure, room flow, services, windows, stairs, flooring, and finishes to identify what performs well and what limits the new plan. Keeping sound elements can protect budget and character; removing the wrong thing early can create expensive work that adds little value.
Resolve the invisible systems as one design problem
Moving a kitchen affects drains, water, ventilation, electrical loads, lighting, and sometimes structure. Adding bathrooms affects supply, waste, waterproofing, and exhaust. Insulation and air sealing influence HVAC decisions. We coordinate these systems before the finish schedule so the mechanical and structural work supports the rooms instead of cutting through completed cabinetry or ceilings later.
Selections are scheduled, not left to the last minute
Cabinetry, stone, flooring, tile, plumbing fixtures, lighting, hardware, doors, and appliances have different lead times and site dependencies. We establish decision dates and confirm dimensions before ordering. A material does not belong in the plan only because it looks good; it has to arrive, fit, install correctly, and work with the surrounding assembly.
The handover covers the whole house, not isolated rooms
As completion approaches, we review paint and trim transitions, doors, hardware, plumbing fixtures, electrical devices, cabinetry, appliances, flooring, ventilation, and the remaining punch list by area. Required inspections and closeout documents are gathered before the project is treated as complete. The goal is a house that reads as one renovation rather than a collection of unrelated room makeovers.
Before & after
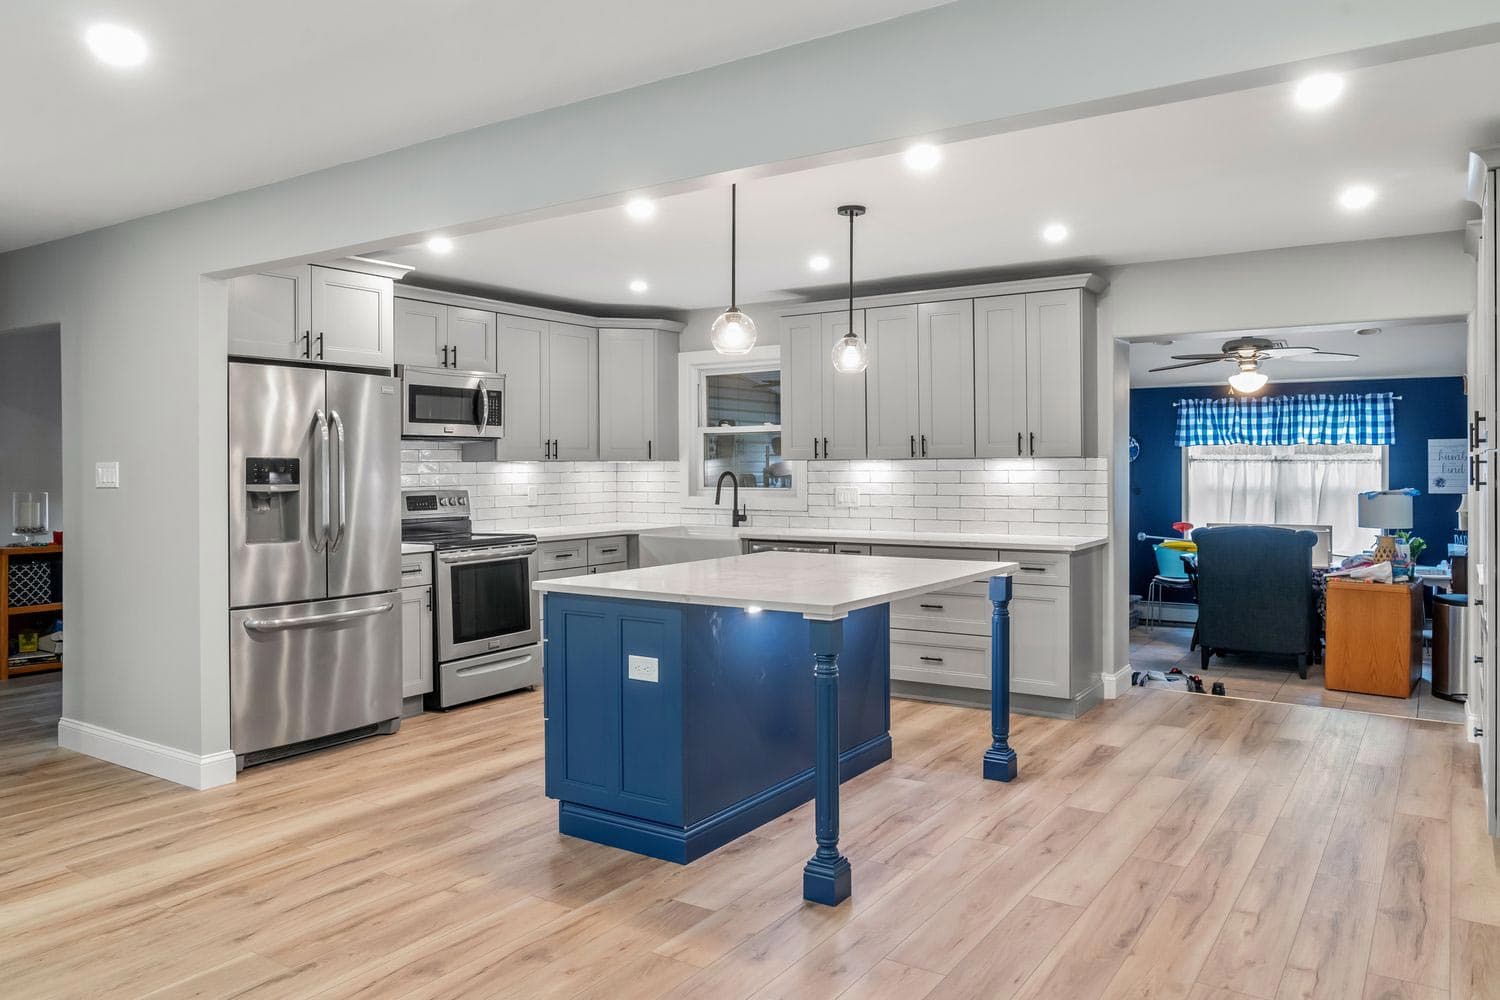
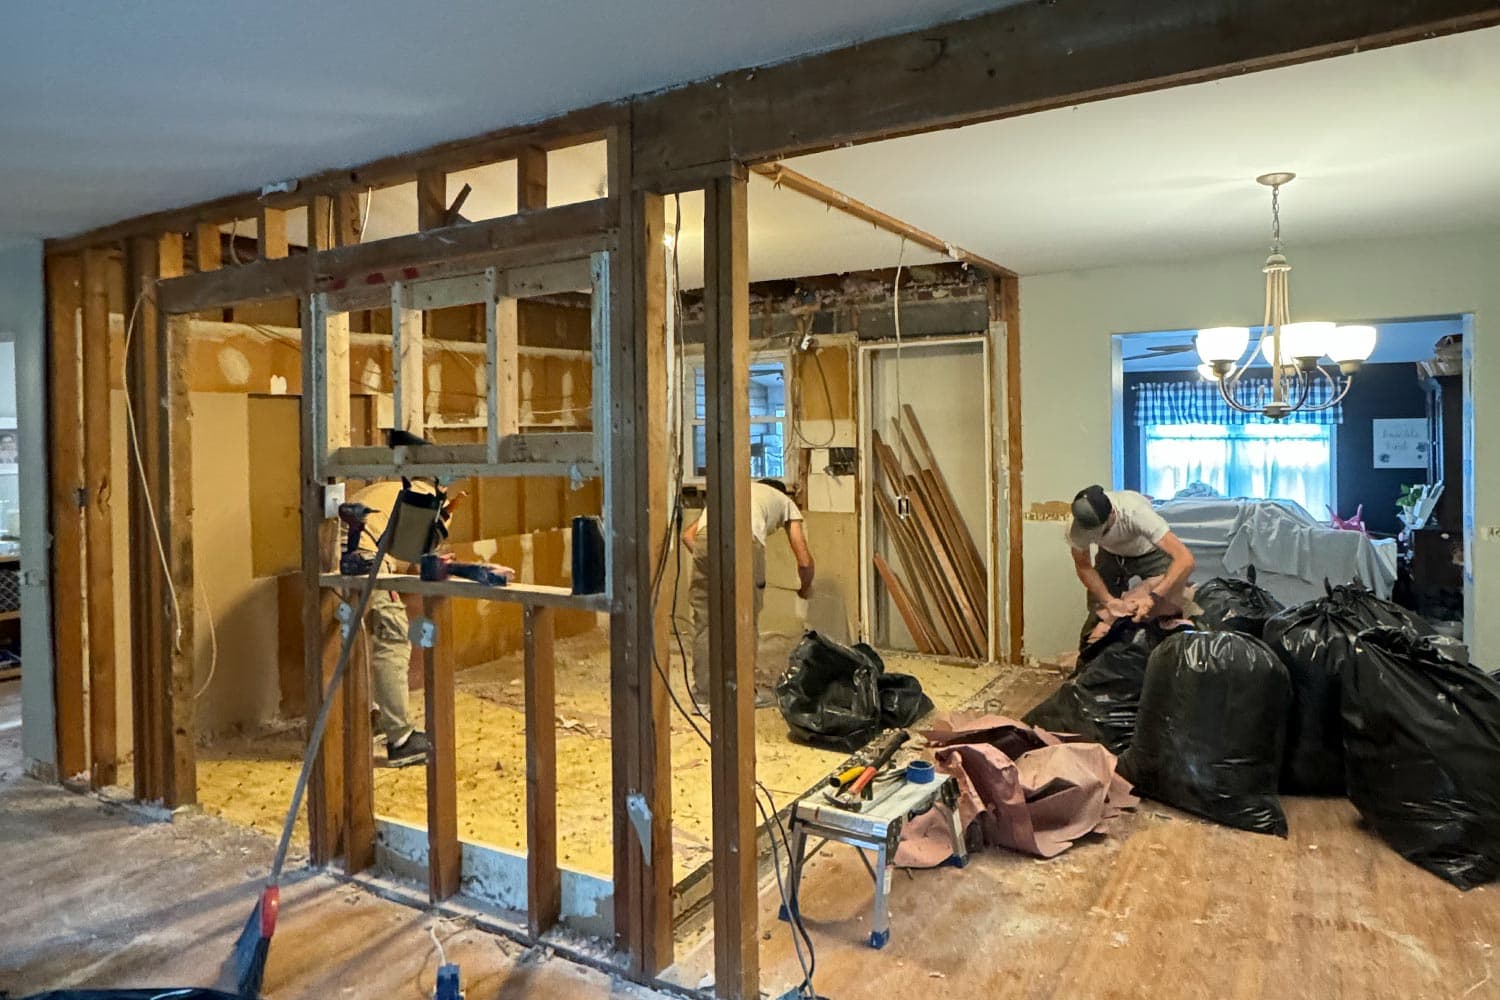
Kitchen renovation in Scarborough, 2025. Scope: full gut and new layout.
Before-and-after photos from our own renovation projects.