What's included
- Existing-condition and layout review
- Kitchen, dining and living-space planning
- Structural opening coordination
- Building permit drawing coordination
- Electrical, plumbing and HVAC planning
- Flooring, stairs, trim and millwork
- Temporary kitchen and access planning
- One written scope and build sequence
Start with how the whole level needs to work
We document the entrances, stairs, windows, kitchen, dining area, living room, powder room, storage and routes to the yard before drawing a new plan. That reveals whether the real problem is a wall, a narrow work aisle, poor storage, a traffic path through the kitchen, or several smaller conflicts. The design can then concentrate construction where it changes daily use instead of removing every partition simply to make the floor look open.
Treat structural openings as part of the room design
Opening the kitchen to the dining or living area may affect joists, walls above, posts, beams and support below. We coordinate the existing-condition review and project-specific structural design where the load path changes. Beam depth, posts and bearing can influence cabinetry, lighting, bulkheads and furniture, so those decisions belong in the layout before finishes are selected. Temporary support, approved construction and required reviews are then sequenced before the old wall is removed.
Map services before the ceiling and walls are opened
Main-floor partitions often carry wiring, switches, plumbing vents, water lines, ducts, returns or gas piping. A new island can also need power, plumbing or ventilation in a different location. We plan known relocations with the appropriate trades and identify where selective investigation is needed. Electrical notification and inspection are separate from a municipal building permit, so the project schedule must allow each authority to review applicable work before it is concealed.
Coordinate the kitchen with every surface around it
Cabinet dimensions, appliance clearances, counter overhangs and lighting affect circulation well beyond the kitchen footprint. Flooring may cross the entire level; ceilings and trim may need wider repair after a wall comes out; paint colours change across connected sightlines. We set the kitchen, flooring, millwork, lighting and finish plans against the same dimensions so trades are not resolving conflicts after products have been ordered.
Put permits and inspection points into the sequence
The City of Toronto identifies adding or removing walls as a structural or material alteration that requires a building permit. Its interior-alteration guide asks for existing and proposed floor plans and structural framing information, with plumbing and HVAC documents where applicable. We confirm the approval path for the actual scope, coordinate the required documents, and keep regulated work accessible for the inspections that apply before drywall and finishes close it in.
Plan how the household will live around the work
A main-floor project can interrupt cooking, entries, stairs, washroom access and the path to occupied rooms. Before construction, we define the work zone, dust separation, material route, temporary kitchen expectations, service interruptions and any areas that cannot remain safely accessible. Staying in the house may be practical for some scopes and unrealistic for others. That decision should follow the actual demolition and service plan, not a generic promise.
Compare proposals by what happens outside the new kitchen
A complete proposal should identify design and permit responsibilities, protection, demolition, structural work, known trade relocations, cabinetry, counters, flooring, drywall, trim, paint, fixtures, disposal, inspections and closeout. It should also state allowances, exclusions and how concealed conditions or owner changes are approved. Ontario consumer guidance emphasizes written renovation contracts and written changes. We provide an itemized scope after reviewing the house so the price is tied to the work being proposed.
Related renovation resources
Kitchen renovation Toronto
Plan cabinetry, appliances, counters, plumbing, lighting and finishes within the connected level.
Read moreLoad-bearing wall removal Toronto
Understand the structural design, permit, shoring, beam, service and finish scope behind an opening.
Read moreWhole-home renovation Toronto
Coordinate rooms and building systems beyond the main floor under one master plan.
Read moreToronto renovation contract checklist
Review scope, allowances, payment terms, changes, permits and closeout before signing.
Read morePlanning references
- City of Toronto: Interior alterations permit guide
- Electrical Safety Authority: Notifications and inspections
- Ontario: Your rights when starting home renovations or repairs
Requirements can change. Confirm the current rules for the property and proposed scope before work begins.
Before & after
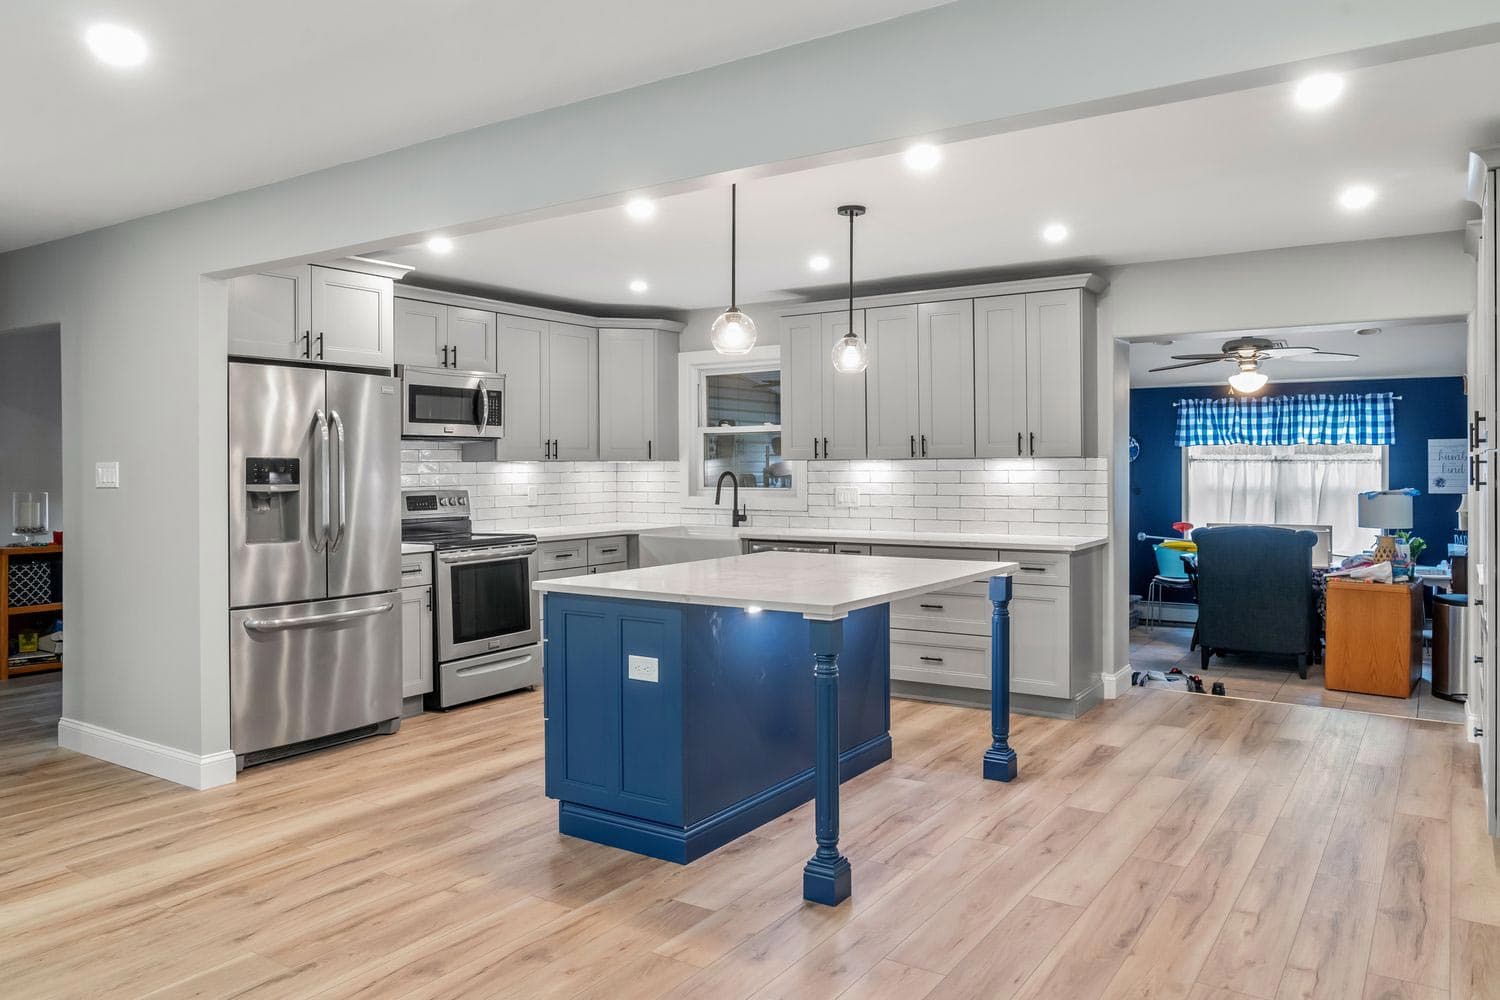
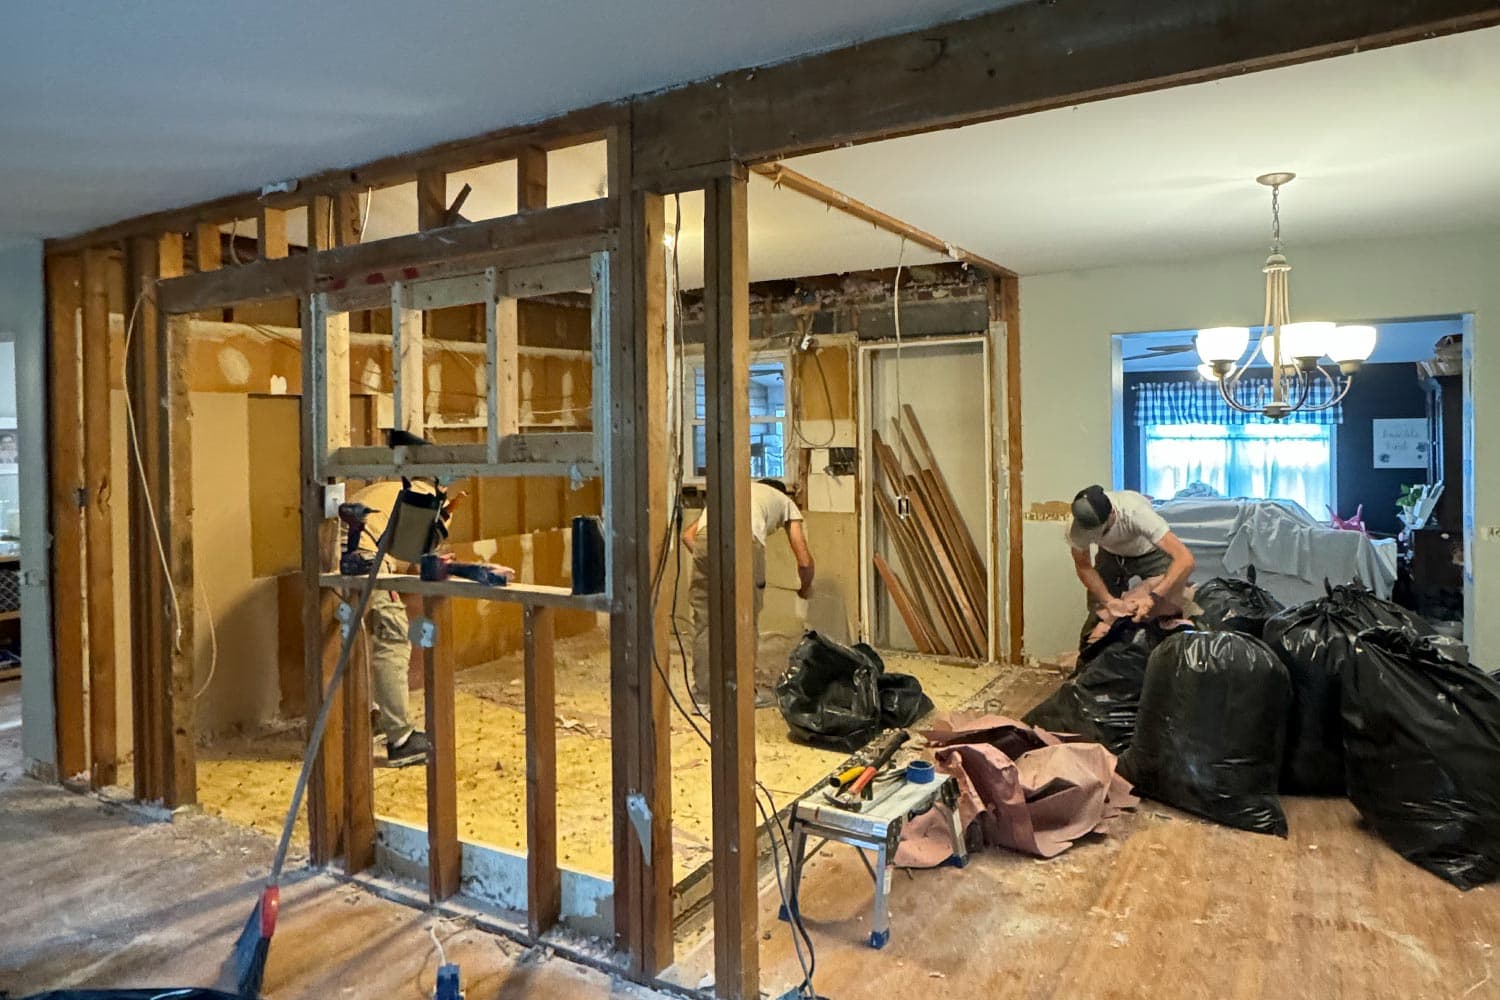
Kitchen renovation in Scarborough, 2025. Scope: full gut and new layout.
Before-and-after photos from our own renovation projects.